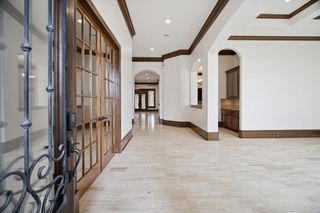
1606 Keenen Court, Houston, TX 77077
- 5 beds |
- 6 baths |
- 5,104 sqft
 Single-Family Home
  Built in 1999
  0.29acre lot
 3 car garage
  $273/sqft
  Listed 2 months ago
Property Description
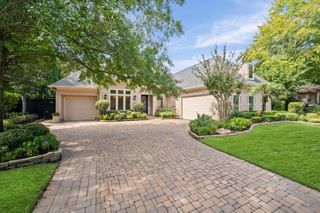
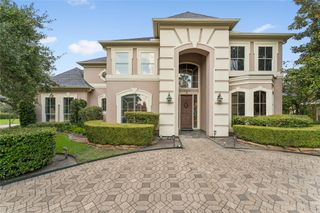
Beautiful French-inspired, brick home situated on a cut-de-sac lot in desirable Lakes of Parkway, in the heart of Houston's Energy Corridor. The versatile floor plan offers 5 bedrooms, including 2 bedrooms down, each with a private en-suite bath, plus double pane windows throughout for added comfort and energy efficiency. Gracious formal living and dining rooms complement the light-filled family room and kitchen open to the breakfast area. Handsome wood-paneled study features custom built-ins, while the spacious primary suite offers an updated bath. Upstairs, enjoy a game room and additional bedrooms. The 5th bedroom with en-suite bath and private entrance offers flexibility as guest or maid's quarters or additional entertaining space. Outdoors, a private retreat awaits with a tropical pool and outdoor kitchen, perfect for entertaining and relaxing.
- Listing Status:
- Active
- Date Added:
- August 5, 2026
- Data Last Updated:
- October 14, 2026 at 12:09AM
- Listing Office:
- Beth Wolff Realtors : 713-622-9339
- Listing Agent:
- Roya Arfa : 1+713-376-4692
- MLS ID:
- 46155355
- General: Outdoor KitchenSide YardSprinkler System
- Style: FrenchTraditional
- Pool: GuniteIn Ground
- Parking: AttachedGarage Door Opener
- Roofing: Composition
- Windows: Insulated/Low-E windowsWindow Coverings
- General: Insulation - Blown FiberglassBrick2Slab
- Road/Access: ConcreteCurbsGutters
- HOA Amenities: ClubhouseControlled AccessJogging PathPaid PatrolParty RoomPicnic AreaPlaygroundPoolSecurityTennis Court(s)4250.0Annually
- Originating MLS: Houston Association of Realtors
- School District: 27 - Houston
- County: Harris
- Zoning: LT 13 BLK 1 LAKES OF PARKWAY SEC 21187330010013
- Fencing: Back YardFull
- Water: Water District
- Source: Houston Association of Realtors
- Exclusions: None
This listing courtesy of Roya Arfa , Beth Wolff Realtors
Monthly Payment
- Principal & Interest $
- Property Taxes $
- Home Insurance $
- VA Funding Fee $