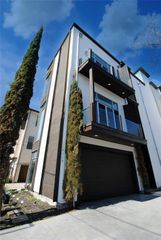
1615 Vermont Street, Houston, TX 77006
- 4 beds |
- 4 baths |
- 3,391 sqft
 Rental
  Built in 2021
  2,500sqft lot
 2 car garage
  $2/sqft
  Listed 1 month ago
Property Description
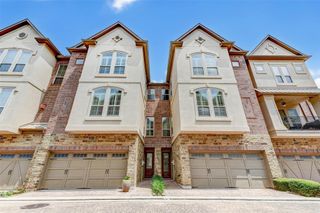
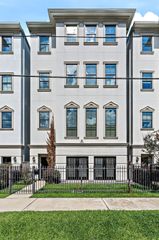
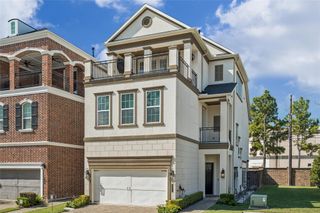
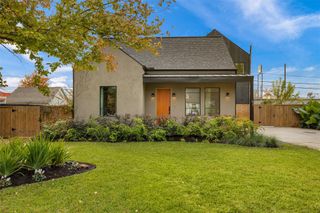
Stunning three-story free standing townhome offering the perfect blend of modern luxury and convenience. Boasting 4 br/3.5 baths. First floor living provides for an easy flow layout that seamlessly combines the kitchen, dining, and living areas. The kitchen features ample cabinet storage, stainless steel appliances, and a generous walk-in pantry. Off of the living room, the private backyard is complete with Astro-turf ,and plentiful space for el fresco dining. Elegant, engineered hardwood floors flow throughout all levels. The second floor, consisting of the primary suite, two additional bedrooms, a dedicated office space, and a second bathroom. Completing the primary suite are two sizable walk-in closets, a grand walk-in shower, and a soaking tub. Following the third floor you are greeted by a spacious game room, suitable for second living area or movie room. A fourth bedroom, walk-in closet, and third bedroom complete this level, providing flexibility and comfort. All info per seller
- Listing Status:
- Active
- Date Added:
- July 6, 2026
- Data Last Updated:
- August 25, 2026 at 1:06AM
- Listing Office:
- Greenwood King Properties - Kirby Office : 713-524-0888
- Listing Agent:
- Jeremy Fain : 1+713-677-4337
- MLS ID:
- 4285654
- General: Balcony
- Parking: AttachedAuto Garage Door OpenerGarage Door OpenerConverted GarageDouble-Wide DrivewayGolf Cart Garage
- Windows: Insulated/Low-E windows
- General: Spray Foam Insulation3
- Road/Access: Concrete
- Originating MLS: Houston Association of Realtors
- School District: 27 - Houston
- County: Harris
- Zoning: LT 2 BLK 1 VERMONT STREET GARDENS1447620010002
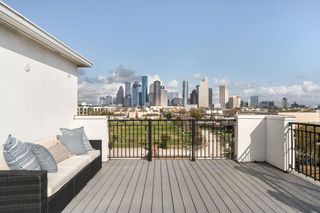
- View: North
- Fencing: Back YardFull
- Utilities: Cable AvailableNone
- Water: Public
- Sewer: Public Sewer
- Source: Houston Association of Realtors
This listing courtesy of Jeremy Fain , Greenwood King Properties - Kirby Office
 New - 20 hours ago