1629 W 23rd Street, Houston, TX 77008
- 3 beds |
- 4 baths |
- 2,014 sqft
 Single-Family Home
  Built in 2015
  2,156sqft lot
 2 car garage
  $238/sqft
  Listed 12 hours ago
Property Description
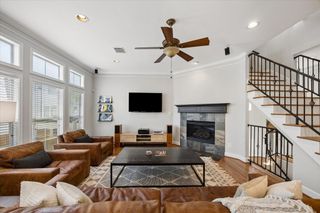
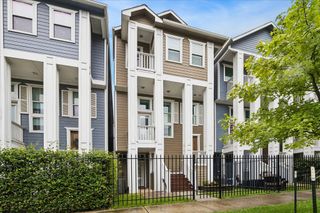
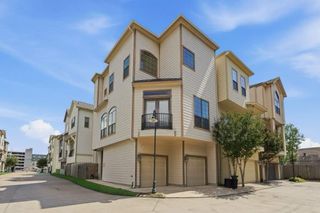
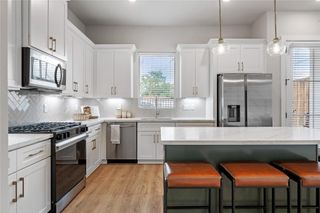
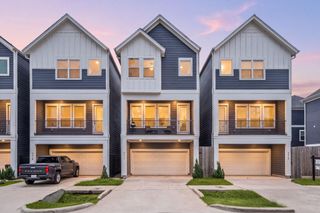
Beautiful 3-story home in the heart of Houston Heights, featuring an attached 2-car garage, all just blocks from the Hike & Bike Trail and popular shops and restaurants. Step inside to high ceilings and rich oak hardwood floors. Private 1st-floor bedroom with en suite bath and 8' x 5' mini-office with built-ins —ideal for guests or working from home. Open and airy 2nd-floor great room features a stunning island kitchen with gas range, pantry, breakfast bar, beverage refrigerator, and generous counter space and cabinetry. The spacious primary suite is a true retreat with a fabulous en suite bath featuring dual vanities, a soaking tub, walk-in shower, linen closet, and a large walk-in closet. Every bedroom includes its own walk-in closet and private bath! Enjoy outdoor living on the gated front patio or second-floor balcony—perfect for relaxing or entertaining. Don't miss this opportunity to enjoy one of Houston's most sought-after neighborhoods. Schedule a private tour today!
- Listing Status:
- Active
- Date Added:
- July 17, 2026
- Data Last Updated:
- July 17, 2026 at 5:06PM
- Listing Office:
- Keller Williams Realty Southwest : 281-265-0000
- Listing Agent:
- Cathy Stubbs : 1+281-967-6149
- MLS ID:
- 7283873
- General: Back Green SpaceBalcony
- Style: Contemporary/Modern
- Parking: AttachedGarage Door Opener
- Roofing: Composition
- General: Cement SidingStucco3Slab
- Road/Access: AsphaltConcreteCurbs
- Originating MLS: Houston Association of Realtors
- School District: 27 - Houston
- County: Harris
- Zoning: LT 11 BLK 1 CATHREE VILLAS1349010010011
- Water: Public
- Sewer: Public Sewer
- Source: Houston Association of Realtors
This listing courtesy of Cathy Stubbs , Keller Williams Realty Southwest
Monthly Payment
- Principal & Interest $
- Property Taxes $
- Home Insurance $
- VA Funding Fee $

 New - 12 hours ago