1648 W Tidwell Road, Houston, TX 77091
- 3 beds |
- 4 baths |
- 1,780 sqft
 Single-Family Home
  Built in 2025
  1,808sqft lot
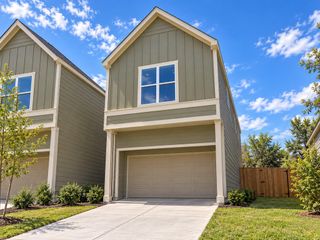
 2 car garage
  $197/sqft
  Listed 19 hours ago
Property Description
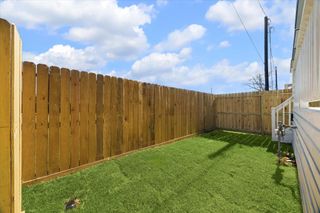
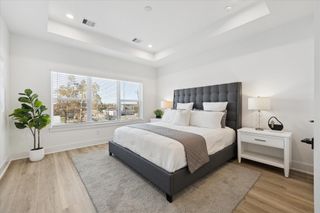
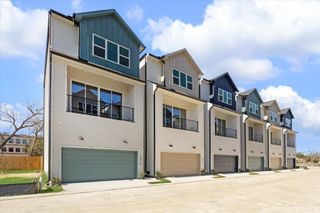
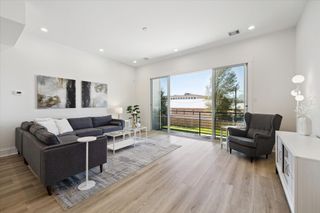
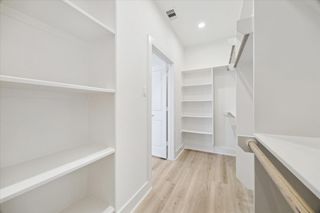
ONLY 2 HOMES REMAIN! With 45 homes already sold, don't miss your opportunity to own in Commons at West Tidwell, a fully gated community by Oracle City Homes! Experience modern elegance in this stunning 3 story new construction home offering 1,780 sq. ft., 3 bedrooms and 3.5 bathrooms. The open concept layout features abundant natural light and NO CARPET in common areas or on the stairs for easy maintenance. The impressive kitchen showcases stainless steel appliances, a gas range, custom soft close cabinetry with under cabinet lighting and an expansive 8 foot island perfect for entertaining. The private primary suite features dual sinks, an oversized walk in shower with built in seating and a spacious walk in closet. Enjoy your own fully fenced backyard and access to the community dog park. Modern finishes, thoughtful design and low maintenance living make this home stand out! Schedule your private tour today and ask about available builder incentives!
- Listing Status:
- Active
- Date Added:
- October 15, 2026
- Data Last Updated:
- October 16, 2026 at 12:08AM
- Listing Office:
- Surge Realty : 832-953-3700
- Listing Agent:
- Robert Villanueva : 1+832-953-3700
- MLS ID:
- 10417923
- General: Back Green SpaceSprinkler System
- Style: Contemporary/Modern
- Parking: AttachedGarage Door Opener
- Roofing: Composition
- Windows: Insulated/Low-E windows
- General: Batts InsulationCement Siding3Slab
- Road/Access: Concrete
- HOA Amenities: Controlled AccessDog ParkGarbage Service150.0Monthly
- Originating MLS: Houston Association of Realtors
- School District: 27 - Houston
- County: Harris
- Zoning: LT 4 BLK 1 COMMONS AT WEST TIDWELL1445890010004
- Fencing: Back Yard
- Water: Public
- Sewer: Public Sewer
- Source: Houston Association of Realtors
This listing courtesy of Robert Villanueva , Surge Realty
Monthly Payment
- Principal & Interest $
- Property Taxes $
- Home Insurance $
- VA Funding Fee $

 New - 19 hours ago