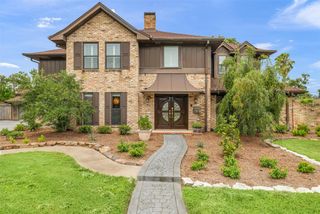
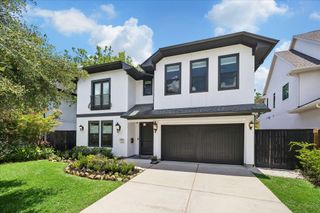
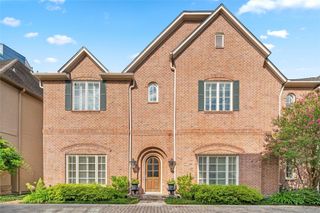
1710 Cornelius Trace Loop, Houston, TX 77055
- 5 beds |
- 6 baths |
- 4,237 sqft
 Single-Family Home
  Built in 2017
  5,432sqft lot
 2 car garage
  $328/sqft
  Listed 2 days ago
Property Description
Tucked inside a gated community, this exceptional home offers the perfect blend of space, style and convenience in a premier central-city location. The property features parking for up to 8 vehicles directly on the lot - an incredible amenity. Designed with flexibiity of use, the floorplan offers generous living spaces with seamless flow. The expansive primary suite serves as a private retreat featuring oversized bedroom, adjoining den with bar & beverage cooler, and large balcony. Spa-like primary bath with dual vanities, separate tub and shower and two sizable primary closets - connected to the utility room! The third floor expands the home's versatility with a large game room/5th bedroom and an additional bedroom ideal for teens, guests or multigenerational living. Abundant storage, both climate controlled and attic storage ensures everything has its place. The fenced backyard enjoys a covered back porch plumbed for summer kitchen and space for future pool. Acclaimed schools
- Listing Status:
- Active
- Date Added:
- July 16, 2026
- Data Last Updated:
- July 18, 2026 at 7:09AM
- Listing Office:
- Tammy Bateman Properties : 713-461-7070
- Listing Agent:
- Tammy Bateman : 1+713-557-5007
- MLS ID:
- 90848866
- General: BalconySprinkler System
- Style: Traditional
- Parking: Automatic GateAttachedGarage Door OpenerDouble-Wide DrivewayExtra Driveway
- Roofing: Composition
- Windows: Window Coverings
- General: BrickWood Siding3Slab
- Road/Access: ConcreteCurbsGutters
- HOA Amenities: Controlled AccessGarbage ServiceLawn Care5075.0Annually
- Originating MLS: Houston Association of Realtors
- School District: 49 - Spring Branch
- County: Harris
- Zoning: LT 15 BLK 1 SPRINGWOOD MANOR1371980010015
- Fencing: Back Yard
- Water: Public
- Sewer: Public Sewer
- Source: Houston Association of Realtors
This listing courtesy of Tammy Bateman , Tammy Bateman Properties
Monthly Payment
- Principal & Interest $
- Property Taxes $
- Home Insurance $
- VA Funding Fee $

 New - 1 day ago