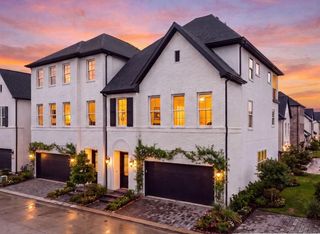
1716 Erin Street, Houston, TX 77009
- 4 beds |
- 4 baths |
- 3,433 sqft
 Single-Family Home
  Built in 2026
  2,579sqft lot
 2 car garage
  $211/sqft
  Listed 8 days ago
Property Description
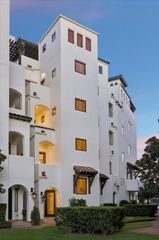
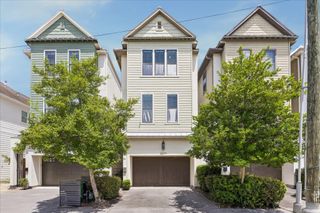
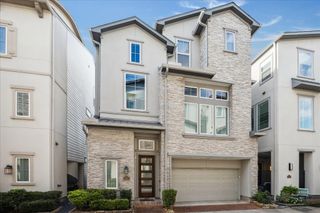
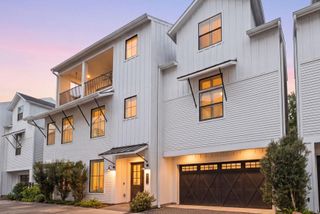
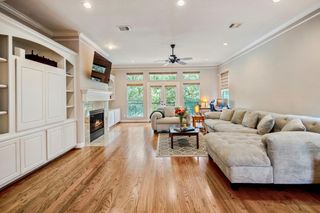
Stunning three-story custom luxury residence by Dream Builders Designs, ideally located minutes from Downtown Houston. This 4-bedroom, 3.5-bath home blends sophisticated modern design with exceptional functionality and technology. The second floor is an entertainer’s dream, featuring a designer kitchen with quartz countertops, spacious island with concealed pop-up power/USB hub, gas cooking, statement lighting, and access to an expansive balcony. A custom fireplace installation features an integrated motorized retractable television for a sleek, modern aesthetic. The third-floor primary retreat offers a soaking tub, generous storage, and private Juliet balcony. Additional highlights include flexible living and office spaces, integrated interior/exterior LED lighting, a professionally installed alarm and surveillance system, spacious laundry area, abundant storage, and an oversized 2-car garage with EV charging station.
- Listing Status:
- Active
- Date Added:
- August 16, 2026
- Data Last Updated:
- August 25, 2026 at 2:08AM
- Listing Office:
- Keller Williams Premier Realty : 281-220-2100
- Listing Agent:
- Inger Kindle : 1+281-650-9502
- MLS ID:
- 26893199
- General: Balcony
- Style: Contemporary/Modern
- Parking: OversizedElectric Vehicle Charging Station(s)
- Roofing: Wood
- Windows: Insulated/Low-E windows
- General: Cement Siding3Slab
- Road/Access: AsphaltCurbs
- Originating MLS: Houston Association of Realtors
- School District: 27 - Houston
- County: Harris
- Zoning: LT 2 BLK 1 UPTOWN HEIGHTS1482230010002
- Water: Public
- Sewer: Public Sewer
- Source: Houston Association of Realtors
This listing courtesy of Inger Kindle , Keller Williams Premier Realty
Monthly Payment
- Principal & Interest $
- Property Taxes $
- Home Insurance $
- VA Funding Fee $

 New - 2 days ago