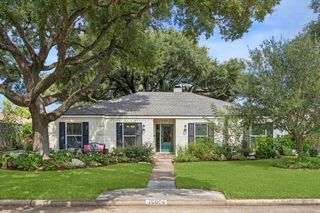
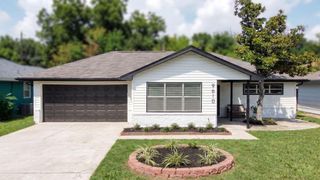
1722 Cherry Bend Drive, Houston, TX 77077
- 4 beds |
- 2 baths |
- 2,009 sqft
 Single-Family Home
  Built in 1974
  9,152sqft lot
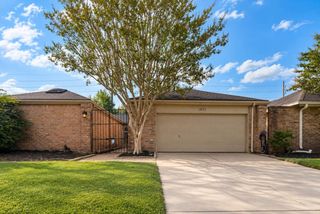
 2 car garage
  $256/sqft
  Listed 13 days ago
Property Description
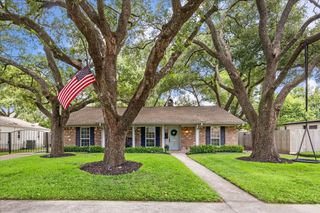
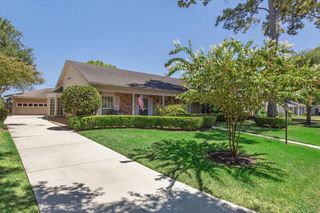
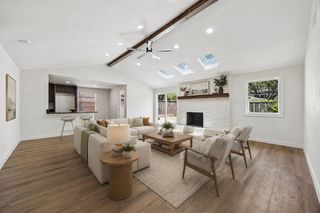
Welcome to 1722 Cherry Bend Dr, a beautifully transformed 4-bedroom, 2-bath residence in the desirable Briarforest/Memorial area, showcasing luxury updates and elevated finishes throughout. Step inside to an impressive interior featuring luxury vinyl plank and tile flooring, recessed lighting, fresh paint, and carefully selected modern finishes. The show-stopping kitchen features quartz countertops, an oversized one-piece quartz island, custom cabinetry, wall pantry, pot filler, canopy vent hood, and elegant pendant lighting. Spa-inspired bathrooms add another level of luxury, including a custom oversized primary shower with double niches, glass doors, and illuminated anti-fog mirrors. A 2025 roof, 2026 windows, and tankless gas water heater complete this impressive transformation. Beautifully updated from top to bottom with luxury in every detail—this is a home that truly stands apart.
- Listing Status:
- Active
- Date Added:
- September 30, 2026
- Data Last Updated:
- October 13, 2026 at 7:07AM
- Listing Office:
- Levitate Real Estate : 832-775-6890
- Listing Agent:
- Kelsey Martinez : 1+979-417-3886
- MLS ID:
- 72003400
- Style: Contemporary/ModernTraditional
- Parking: DetachedGarage Door OpenerDouble-Wide DrivewayDriveway
- Roofing: Composition
- General: BrickCement Siding1Slab
- Road/Access: Concrete
- HOA Amenities: ClubhouseParkPickleball CourtPlaygroundPoolTennis Court(s)950.0Annually
- Originating MLS: Houston Association of Realtors
- School District: 27 - Houston
- County: Harris
- Zoning: LT 22 BLK 15 ASHFORD VILLAGE SEC 11064200000022
- Fencing: Back Yard
- Water: Public
- Sewer: Public Sewer
- Source: Houston Association of Realtors
This listing courtesy of Kelsey Martinez , Levitate Real Estate
Monthly Payment
- Principal & Interest $
- Property Taxes $
- Home Insurance $
- VA Funding Fee $