17234 Hartridge Drive, Houston, TX 77090
- 3 beds |
- 3 baths |
- 1,572 sqft
 Town Home
  Built in 2016
  3,202sqft lot
 2 car garage
  $156/sqft
  Listed 2 months ago
Property Description
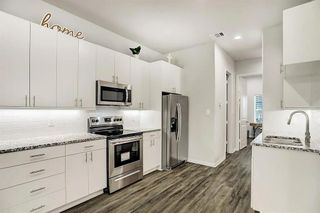
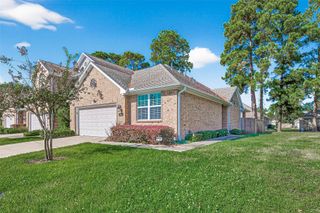
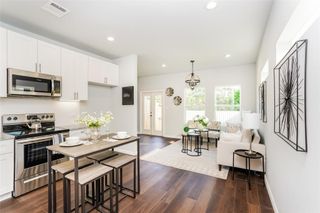
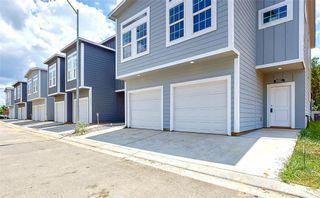
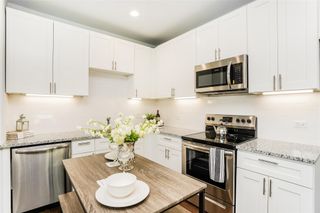
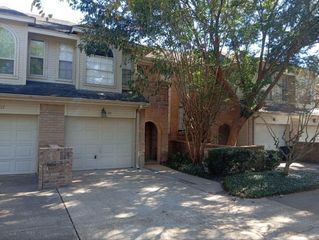
This 3-bedroom, 2.5-bath townhome in a gated community of only 48 homes. This 2-story offers thoughtfully designed living space with an open-concept family room, dining area, & a kitchen features stainless steel appliances, & the refrigerator is included. Low-maintenance luxury vinyl plank flooring flows throughout the home. The spacious primary suite includes an ensuite bath with double sinks, an oversized shower, & a large walk-in closet with custom built-ins. Upstairs you'll also find the laundry room, complete with a washer & dryer. Additional storage is abundant with a "Texas Basement" & a rare climate-controlled storage room in the attached 2-car garage. Energy-efficient features include a radiant barrier, double-pane windows, & a programmable thermostat. The beautifully landscaped backyard beneath the retractable awning. The HOA provides front & backyard lawn care, trash service, & exterior home maintenance. This move-in-ready home combines comfort in a desirable community.
- Listing Status:
- Active
- Date Added:
- August 7, 2026
- Data Last Updated:
- October 13, 2026 at 7:07AM
- Listing Office:
- Coldwell Banker Realty - Greater Northwest : 281-304-5900
- Listing Agent:
- Joseph Spilman : 1+281-728-6060
- MLS ID:
- 36615839
- General: Sprinkler System
- Style: Traditional
- Parking: Automatic GateAttachedAuto Garage Door Opener
- Roofing: Composition
- Windows: Insulated/Low-E windows
- General: BrickCement Siding2Slab
- Road/Access: Concrete
- HOA Amenities: Controlled AccessGarbage ServiceLawn Care400.0Monthly
- Originating MLS: Houston Association of Realtors
- School District: 48 - Spring
- County: Harris
- Zoning: LT 4 BLK 3 PONDEROSA PARK T/H SEC 11249550030004
- Water: PublicWater District
- Sewer: Public Sewer
- Source: Houston Association of Realtors
This listing courtesy of Joseph Spilman , Coldwell Banker Realty - Greater Northwest
Monthly Payment
- Principal & Interest $
- Property Taxes $
- Home Insurance $
- VA Funding Fee $

 New - 2 days ago