17287 Saturn Lane, Houston, TX 77058
- 3 beds |
- 3 baths |
- 1,280 sqft
 Town Home
  Built in 1984
  2,230sqft lot
 1 car garage
  $186/sqft
  Listed 1 month ago
Property Description
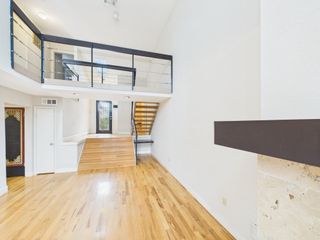
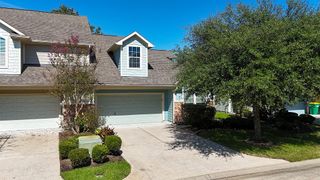
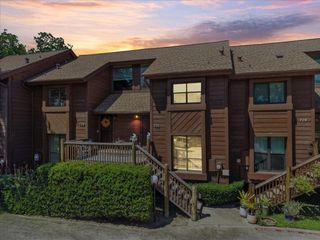
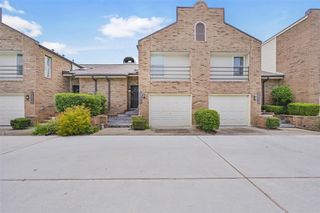
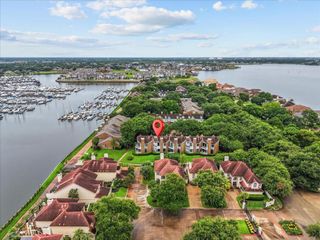
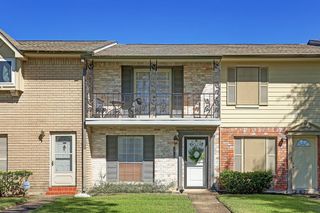
Lovely corner townhome with wrap around front porch with railing. Gaze out to open green space near fenced in pool and play area. Entire home fresh interior paint and new blinds.Vinyl luxury plank flooring on staircase, hallways and all 3 bedrooms. Spacious open living area with wood burning fireplace. Downstairs Half bath remodeled w/storage shelves, pedestal sink and mirror. Kitchen open to large (versatile) breakfast area. Stainless steel refrigerator included with indoor full size washer and dryer. Large primary up w/ en-suite bath highlighted with new countertops, mirror and lighting. Custom walk-in closet. Two additional secondary bedrooms. Ample storage throughout. Private detached garage with extra outside parking space. Fenced in backyard area. New exterior lighting. Close proximity to NASA, major highways and shopping.
- Listing Status:
- Active
- Date Added:
- September 3, 2026
- Data Last Updated:
- October 13, 2026 at 12:06PM
- Listing Office:
- RE/MAX Space Center : 281-488-1212
- Listing Agent:
- Cheryl Maultsby : 1+281-507-6345
- MLS ID:
- 81658485
- General: Front Green SpacePlaygroundCourtyard
- Style: Traditional
- Parking: DetachedAdditional ParkingAssignedAuto Garage Door OpenerGarage
- Roofing: Composition
- Windows: Window Coverings
- General: BrickCement SidingWood Siding2Slab
- Road/Access: ConcreteCurbs
- HOA Amenities: Garbage ServiceParkPicnic AreaPlaygroundPool250.0Monthly
- Originating MLS: Houston Association of Realtors
- School District: 9 - Clear Creek
- County: Harris
- Zoning: UNIT 6 TR 16 UNIVERSITY GREEN SEC 61142250160006
- Fencing: Fenced
- Water: Public
- Sewer: Public Sewer
- Source: Houston Association of Realtors
This listing courtesy of Cheryl Maultsby , RE/MAX Space Center
Monthly Payment
- Principal & Interest $
- Property Taxes $
- Home Insurance $
- VA Funding Fee $