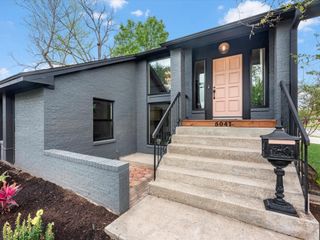
1729 Leilani Drive, Houston, TX 77055
- 3 beds |
- 4 baths |
- 3,320 sqft
 Single-Family Home
  Built in 2022
  2,679sqft lot
 2 car garage
  $214/sqft
  Listed 2 days ago
Property Description
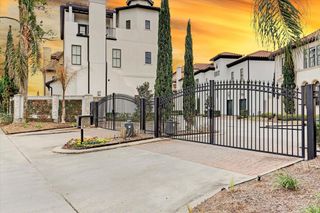
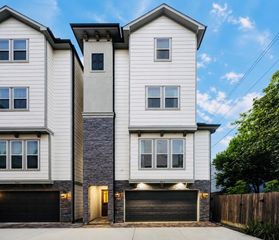
Lightly lived-in David Weekley home in the gated Retreat at Westview Terrace. Bright and open first-floor living features custom built-ins, oversized windows overlooking the backyard, designer light fixtures, and seamless living, dining, and kitchen spaces. Formal living or separate home office located just off the entry. The second floor offers a spacious primary suite with a spa-like bath featuring dual vanities, a soaking tub, separate shower, and oversized walk-in closet, along with a well-sized secondary bedroom, full hall bath, utility room, and a versatile office or game room. The third floor includes an additional bedroom, full bath, walk-in closet with attic access, and a generous flex space ideal for a game room or media area. Private backyard with paver patio + gravel with pavers and grass area. Move-in ready with HOA amenities including water, sewer, trash, front-yard maintenance, pool, and dog park.
- Listing Status:
- Active
- Date Added:
- July 20, 2026
- Data Last Updated:
- July 22, 2026 at 7:07AM
- Listing Office:
- Martha Turner Sotheby's International Realty : 713-520-1981
- Listing Agent:
- Sarah Callaway Sulma : 1+713-299-9888
- MLS ID:
- 24191230
- General: Back Green SpaceSprinkler System
- Style: OtherTraditional
- Parking: Automatic GateAttachedGarage Door Opener
- Roofing: Composition
- Windows: Insulated/Low-E windows
- General: Batts InsulationInsulation - Blown FiberglassStoneStucco3Slab
- Road/Access: Concrete
- HOA Amenities: Pool3600.0Annually
- Originating MLS: Houston Association of Realtors
- School District: 49 - Spring Branch
- County: Harris
- Zoning: LT 18 BLK 1 RETREAT AT WESTVIEW TERRACE1404780010018
- Fencing: Back Yard
- Water: Public
- Sewer: Public Sewer
- Source: Houston Association of Realtors
This listing courtesy of Sarah Callaway Sulma , Martha Turner Sotheby's International Realty
Monthly Payment
- Principal & Interest $
- Property Taxes $
- Home Insurance $
- VA Funding Fee $

 New - 1 day ago