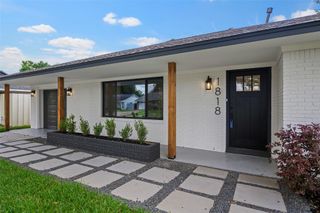
1731 Cheshire Lane, Houston, TX 77018
- 4 beds |
- 3 baths |
- 1,973 sqft
 Single-Family Home
  Built in 1949
  8,398sqft lot
 2 car garage
  $380/sqft
  Listed 16 days ago
Property Description
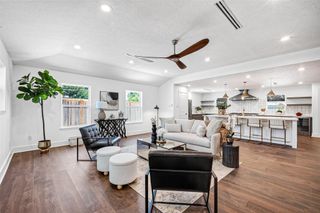
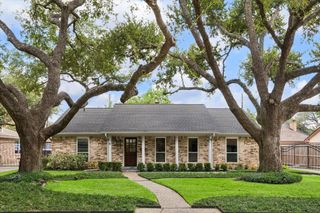
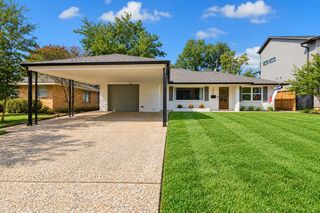
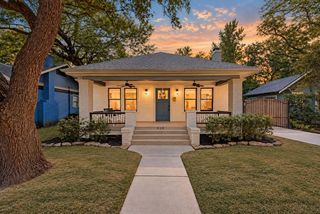
Welcome to 1731 Cheshire Street, a beautifully reimagined ranch-style home situated on a spacious corner lot in the heart of Oak Forest. Thoughtfully renovated with both style and functionality in mind, this home features an open-concept layout ideal for entertaining and everyday living. The kitchen centers around an oversized quartz island, porcelain farmhouse sink, and generous workspace. With 3 bedrooms plus a versatile home office that can easily serve as a 4th bedroom, the layout adapts effortlessly to your needs. One of the home's most unique features is its two separate backyard spaces, including a fully turfed yard perfect for entertaining, pets, play, or relaxing outdoors. A spacious laundry and mudroom adds even more functionality. Conveniently located near trails, parks, schools, shopping, dining, and major thoroughfares, this Oak Forest home offers an exceptional combination of space, character, and modern comfort.
- Listing Status:
- Active
- Date Added:
- September 30, 2026
- Data Last Updated:
- October 17, 2026 at 2:08AM
- Listing Office:
- Compass RE Texas, LLC - The Heights : 832-899-4788
- Listing Agent:
- David Fisher : 1+203-988-9214
- MLS ID:
- 91503396
- General: Back Green SpaceSide Yard
- Style: Ranch
- Parking: AttachedAdditional ParkingGarage Door Opener
- Roofing: Composition
- General: Cement Siding1Slab
- Originating MLS: Houston Association of Realtors
- School District: 27 - Houston
- County: Harris
- Zoning: LT 32 BLK 56 OAK FOREST SEC 60731000380032
- Fencing: Back YardFull
- Water: Public
- Sewer: Public Sewer
- Source: Houston Association of Realtors
This listing courtesy of David Fisher , Compass RE Texas, LLC - The Heights
Monthly Payment
- Principal & Interest $
- Property Taxes $
- Home Insurance $
- VA Funding Fee $

 New - 21 hours ago