1734 Knightwick Drive, Houston, TX 77008
- 3 beds |
- 2 baths |
- 1,990 sqft
 Single-Family Home
  Built in 1960
  10,032sqft lot
 1 car garage
  $276/sqft
  Listed 16 hours ago
Property Description
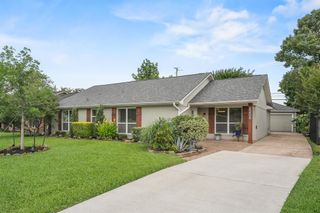
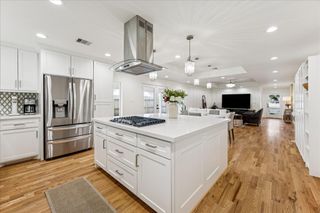
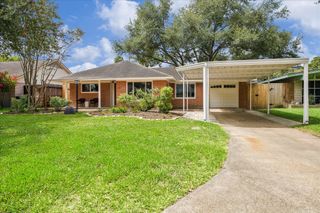
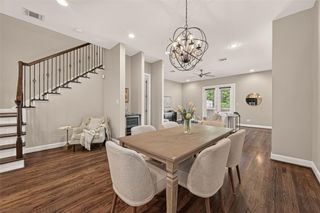
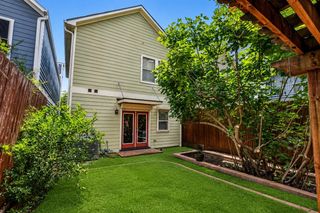
WELCOME to this beautifully renovated 3-bed, 2-bath home located inside 610 & positioned on a RARE almost ¼ acre cul-de-sac lot offering thoughtful updates including refinished solid oak floors, renovated kitchen & bathrooms, custom trim, & plantation shutters. Structural updates include: HVAC (2024), water heater (2022), DBLE PANE WINDOWS, updated electrical panel with generator switch, PVC pipes under the slab, PEX plumbing, & Hardiplank siding. The open-concept plan seamlessly connects the family room, dining area, & kitchen, while French doors open to a private home office. The kitchen offers granite counters, freshly painted cabinetry, SS appliances, ample storage, & a large island with cooktop. The primary suite offers a custom walk-in closet & a spa-inspired bath, while 2 generously sized secondary bedrooms & a bath provide versatility. The covered patio, expansive backyard, storage shed, updated fence, insulated garage with extra storage, make this an exceptional place to live!
- Listing Status:
- Active
- Date Added:
- July 17, 2026
- Data Last Updated:
- July 17, 2026 at 8:06PM
- Listing Office:
- Compass RE Texas, LLC - West Houston : 281-751-3130
- Listing Agent:
- Carolyn Bauerschlag : 1+281-235-0390
- MLS ID:
- 70507173
- General: Back Green SpaceSide YardShed(s)
- Style: Traditional
- Parking: AttachedOversizedGarage Door OpenerDouble-Wide DrivewayAttached Carport
- Roofing: Composition
- Windows: Insulated/Low-E windowsWindow Coverings
- General: BrickCement Siding1Slab
- Road/Access: Concrete
- Originating MLS: Houston Association of Realtors
- School District: 27 - Houston
- County: Harris
- Zoning: LT 16 BLK 1 HOLLY PARK0872270000016
- Fencing: Back Yard
- Water: Public
- Sewer: Public Sewer
- Source: Houston Association of Realtors
- Exclusions: N/A
This listing courtesy of Carolyn Bauerschlag , Compass RE Texas, LLC - West Houston
Monthly Payment
- Principal & Interest $
- Property Taxes $
- Home Insurance $
- VA Funding Fee $

 New - 1 day ago