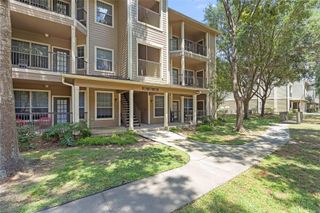
17401 Red Oak Drive 82, Houston, TX 77090
- 2 beds |
- 2 baths |
- 1,134 sqft
 Rental
  Built in 1980
  —— sqft lot
  —— car garage
  $1/sqft
  Listed 1 month ago
Property Description
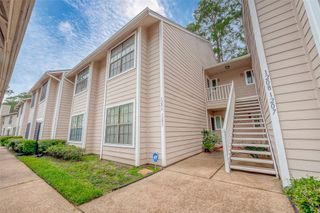
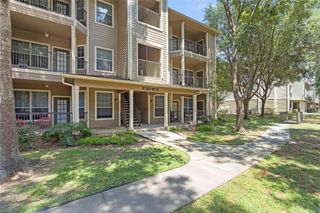
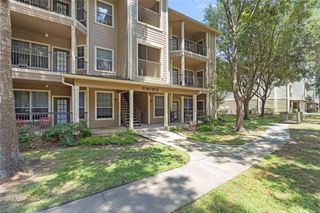
*REDUCED!* *BRING ALL OFFERS!* Vacant! Updated lovely 2nd level 2-2 condo w/2 assigned (157 & 158) & unassigned carports. Cherry Vinyl planked floors Ceramic tiles in wet areas. Quite Gated community w/pool, play area. Nice Kitchen w/Pantry, Breakfast bar, Refrigerator, range/oven combo, Dishwasher, Table top MW Oven. Spacious breakfast/dining room. LRG living room w/cathedral ceilings & WBFP w/seating hearth. Sliding door to LRG lighted balcony (6'X18') w/ storage closet w/lock & key. Mother-in-Law floor planed BRMS each w/attached & separate BATHS. Inside utilit closet w/full sixe W&D. Hi ceilings. Central AC & Programmable thermostat. Blinds & curtains, lighted fans, energy saving LED light bulbs thruout to cut down electric bill. Walk-in BRM closet of MBR (6'X9') & 2nd BRM (5'X6'). Medical area. Near Hospitals, FM 1960, Hardy Tollway, 45 N, B-8, Spring ISD, LS college, shopping centers, malls, Woodlands, Bus line, Airport, Houston. All measurements are approximated. CALL YOUR AGENT
- Listing Status:
- Active
- Date Added:
- August 27, 2026
- Data Last Updated:
- October 13, 2026 at 5:08PM
- Listing Office:
- Careways Realty & Mgmt. Co. Inderjit S. Thandi : 281-537-6666
- Listing Agent:
- Inder Thandi : 1+281-460-9750
- MLS ID:
- 94140088
- General: BalconyPlaygroundTrash Pick UpStorage
- Style: Contemporary/Modern
- Parking: Additional ParkingAssignedUnassignedElectric GateDetached Carport
- General: 1
- Road/Access: ConcreteCurbsGutters
- Originating MLS: Houston Association of Realtors
- School District: 48 - Spring
- County: Harris
- Zoning: TR 182 INT COMMON LAND & ELE VILLAS OF WESTADOR PH 21144520090006
- View: North
- Utilities: Cable AvailableNoneWater/Sewer
- Water: Public
- Sewer: Public Sewer
- Source: Houston Association of Realtors
This listing courtesy of Inder Thandi , Careways Realty & Mgmt. Co. Inderjit S. Thandi