1805 Stoney Brook Drive 105, Houston, TX 77063
- 2 beds |
- 3 baths |
- 1,224 sqft
 Town Home
  Built in 1968
  4.77acre lot
 2 car garage
  $151/sqft
  Listed 13 hours ago
Property Description
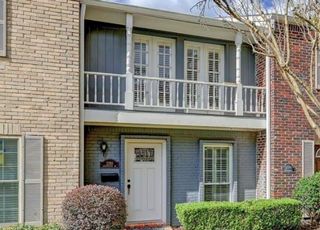
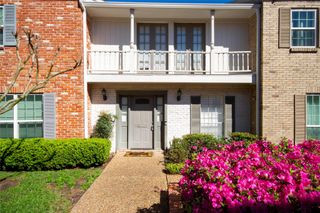
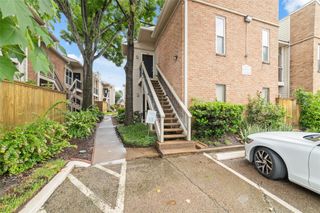
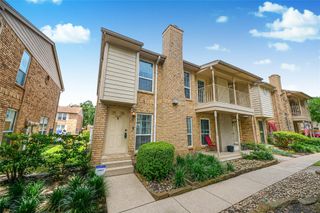
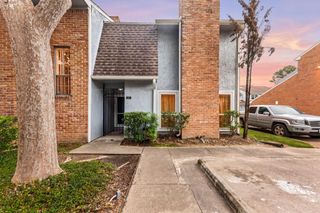
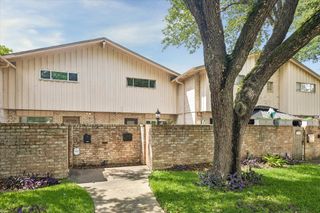
Beautifully updated 2-bedroom, 2.5-bath townhome located in Charnwood, one of the Memorial Area's most desirable townhome communities. Situated in a courtyard setting, this second-from-the-end corner unit backs to a peaceful wooded area, creating a serene backdrop. Unlike other homes in the community, this unit features a rare front porch with flagstone flooring—the perfect spot for morning coffee. Inside, wood-grain porcelain tile flooring extends throughout the first floor. The kitchen features granite countertops, stainless steel appliances, soft-close drawers, under-cabinet lighting, and opens to the spacious living room with custom built-ins and a dry bar with a pull-out serving station. French doors lead to an extended private patio with retractable shade panels and rolling side shades. Additional highlights include two assigned covered parking spaces beneath the unit with direct rear stair access to the home. HOA covers all utilities.
- Listing Status:
- Active
- Date Added:
- July 6, 2026
- Data Last Updated:
- July 6, 2026 at 5:06PM
- Listing Office:
- Martha Turner Sotheby's International Realty : 713-520-1981
- Listing Agent:
- Tina Green : 1+281-686-3169
- MLS ID:
- 64296787
- General: Back Green SpaceFront Green SpaceStorageCourtyard
- Style: Contemporary/ModernTraditional
- Parking: Attached/Detached GarageAdditional ParkingAssignedPavedUnassignedUnderground
- Roofing: Built-UpComposition
- Windows: Window Coverings
- General: BrickOtherStone2Slab
- Road/Access: AsphaltConcreteCurbsGutters
- HOA Amenities: Dog ParkGarbage ServiceJogging PathLawn CareParkPoolTrail(s)571.0Monthly
- Originating MLS: Houston Association of Realtors
- School District: 27 - Houston
- County: Harris
- Zoning: UNIT 58 BLDG G .010590 INT COMMON LAND & ELE STONEY BROOK T/1106280000005
- View: West
- Fencing: Partial
- Water: Public
- Sewer: Public Sewer
- Source: Houston Association of Realtors
- Exclusions: Glass Coffee Table (Staging Item)
This listing courtesy of Tina Green , Martha Turner Sotheby's International Realty
Monthly Payment
- Principal & Interest $
- Property Taxes $
- Home Insurance $
- VA Funding Fee $