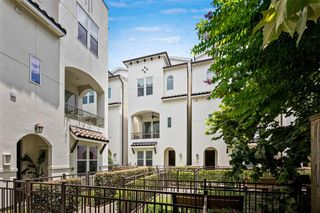
1810 Droxford Drive, Houston, TX 77008
- 3 beds |
- 3 baths |
- 2,170 sqft
 Rental
  Built in 1965
  9,113sqft lot
 2 car garage
  $2/sqft
  Listed 5 days ago
Property Description
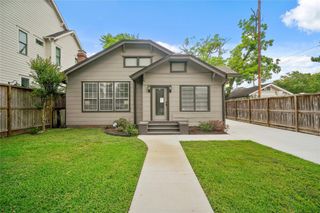
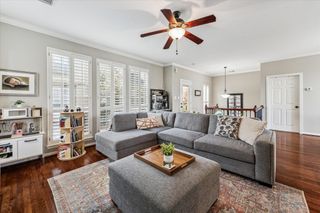
Charming single-story home in the heart of Timbergrove featuring open floor plan and beautiful hardwood floors throughout. The spacious kitchen offers granite countertops, stainless steel appliances, abundant cabinetry, and opens seamlessly to the family room and formal dining area—perfect for entertaining. A versatile flex room with pocket doors makes an ideal office, playroom, or media room. The primary suite features hardwood floors, dual vanities, and a walk-in closet. Enjoy exceptional storage throughout, including oversized closets. The spacious mudroom includes a washer and dryer, folding counter, built-in cabinets, a half bath, and covered access to the detached two-car garage. Relax in the large backyard, a covered patio, and additional storage behind the garage. Conveniently located near parks, dining, shopping, and major freeways.
- Listing Status:
- Active
- Date Added:
- July 1, 2026
- Data Last Updated:
- July 6, 2026 at 3:08PM
- Listing Office:
- The Village Realty Group : 281-450-3623
- Listing Agent:
- Melissa Hill : 1+281-450-3623
- MLS ID:
- 52854492
- Style: Ranch
- Parking: DetachedAdditional ParkingAuto Garage Door Opener
- Windows: Storm WindowsStorm Window(s)Window Coverings
- General: 1
- Road/Access: ConcreteCurbs
- Originating MLS: Houston Association of Realtors
- School District: 27 - Houston
- County: Harris
- Zoning: LT 4 BLK 2 TIMBERGROVE MANOR SEC 120931110000004
- Fencing: Back YardFencedFull
- Utilities: Cable AvailableNone
- Water: Public
- Sewer: Public Sewer
- Source: Houston Association of Realtors
This listing courtesy of Melissa Hill , The Village Realty Group
 New - 1 day ago