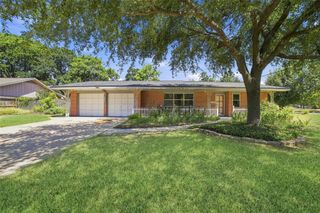
1812 Agoura Hills Drive, Houston, TX 77080
- 3 beds |
- 3 baths |
- 1,893 sqft
 Single-Family Home
  Built in 2020
  2,117sqft lot
 2 car garage
  $203/sqft
  Listed 3 days ago
Property Description
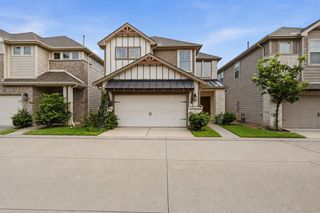
Gated Spring Branch living with easy access to everything you need. Built in 2020 by Pulte, this 3-bedroom, 2.5-bath home offers an open first floor with granite countertops, high-end stainless appliances, a large island, built-in dining bench, and mudroom. Upstairs, the primary suite features a tray ceiling, dual vanities, oversized walk-in shower, and upgraded private covered balcony. The backyard was updated with artificial turf in 2025 and includes a covered patio, separate deck, sprinkler system, and natural gas line for grilling. Additional features include a Google Nest thermostat, pre-wired security system, and biannually maintained A/C. HOA dues include front yard landscaping and mowing, water, sewer, and trash. Residents also enjoy controlled access, guest parking, and a private dog park. Just minutes from the Katy Freeway with easy access to Downtown, Memorial City, shopping, dining, and entertainment.
- Listing Status:
- Active
- Date Added:
- August 25, 2026
- Data Last Updated:
- August 28, 2026 at 6:06AM
- Listing Office:
- Happen Houston : 713-391-8637
- Listing Agent:
- Michael Silva : 1+713-391-8284
- MLS ID:
- 36290500
- General: BalconySprinkler System
- Style: Traditional
- Parking: AttachedAdditional ParkingGarage Door Opener
- Roofing: Composition
- General: Batts InsulationInsulation - Blown FiberglassCement Siding2Slab
- Road/Access: Concrete
- HOA Amenities: Controlled AccessDog Park2300.0Annually
- Originating MLS: Houston Association of Realtors
- School District: 49 - Spring Branch
- County: Harris
- Zoning: LT 26 BLK 1 SUMMERLYN AT SPRING BRANCH1399970010026
- Fencing: Back YardFull
- Water: Public
- Sewer: Public Sewer
- Source: Houston Association of Realtors
- Exclusions: See Attachments
This listing courtesy of Michael Silva , Happen Houston
Monthly Payment
- Principal & Interest $
- Property Taxes $
- Home Insurance $
- VA Funding Fee $

 New - 1 day ago