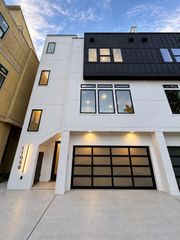
1818 Binz Street C, Houston, TX 77004
- 3 beds |
- 4 baths |
- 2,586 sqft
 Town Home
  Built in 2007
  1,555sqft lot
 2 car garage
  $232/sqft
  Listed 3 days ago
Property Description
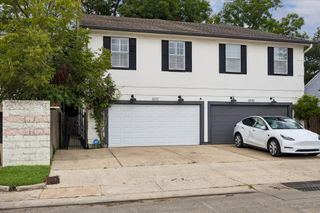
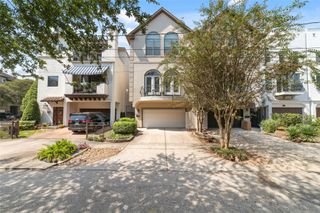
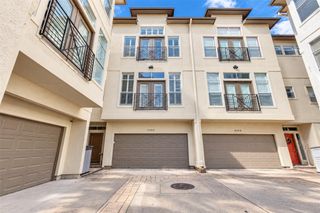
Located in the highly desirable Medical Center area, this spacious 3-bedroom, 3.5-bath townhome offers a functional layout and modern living across multiple levels. The second-floor living space features an open-concept design, creating an inviting atmosphere ideal for entertaining and everyday living. The generously sized primary bedroom and bathroom provide a comfortable retreat, while the home's thoughtful layout offers plenty of space and privacy. Enjoy the added bonus of a private rooftop terrace on the fourth floor—perfect for relaxing, entertaining guests, or enjoying the outdoors. Hardwood flooring extends throughout the main living areas and bedrooms, with tile flooring in all bathrooms. With no carpet throughout, this home offers both style and easy maintenance. Conveniently located near the Texas Medical Center, dining, shopping, and major commuter routes, this townhome combines comfort, space, and a prime location.
- Listing Status:
- Active
- Date Added:
- October 13, 2026
- Data Last Updated:
- October 16, 2026 at 7:06AM
- Listing Office:
- Nan & Company Properties - Corporate Office (Heights) : 713-714-6454
- Listing Agent:
- Thomas Eureste : 1+832-866-3208
- MLS ID:
- 69938860
- Style: Contemporary/Modern
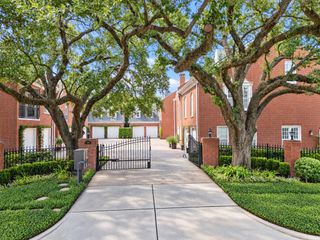
- Parking: Automatic GateAttachedAuto Garage Door OpenerAutomatic Driveway Gate
- Roofing: Composition
- Windows: Insulated/Low-E windows
- General: Batts InsulationStucco3Slab
- Road/Access: Concrete
- HOA Amenities: 100.0Monthly
- Originating MLS: Houston Association of Realtors
- School District: 27 - Houston
- County: Harris
- Zoning: LT 3 BLK 1 TUSCAN WOODS VILLAS1292710010003
- View: NorthWest
- Water: Public
- Sewer: Public Sewer
- Source: Houston Association of Realtors
This listing courtesy of Thomas Eureste , Nan & Company Properties - Corporate Office (Heights)
Monthly Payment
- Principal & Interest $
- Property Taxes $
- Home Insurance $
- VA Funding Fee $

 New - 1 day ago