1818 Binz Street D, Houston, TX 77004
- 3 beds |
- 4 baths |
- 2,586 sqft
 Town Home
  Built in 2007
  1,555sqft lot
 —— car garage
  $206/sqft
  Listed 3 days ago
Property Description
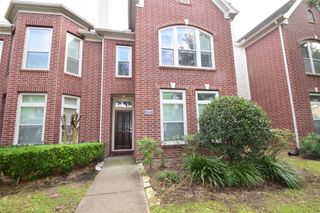
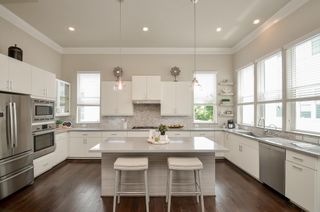
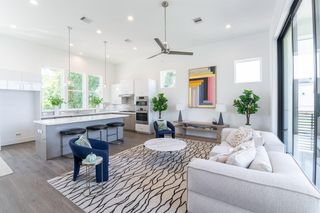
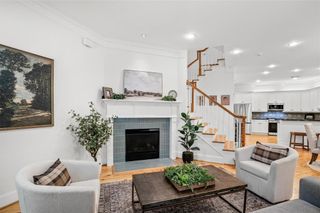

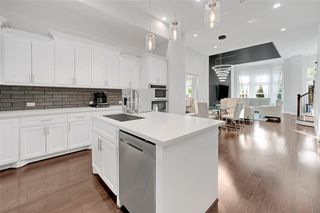
This beautiful mediterranean townhome in Houston's prestigious Museum District is located in a quiet gated community just blocks from Hermann Park, several museums, The Texas Medical Center and Metro Rail. A short walk across the street takes you to Barnaby's, Fadi's and other restaurants. The fourth floor terrace offers excellent treetop views of the surrounding area. Luxury features include 5 inch plank hardwood floors throughout (no carpet at all), granite/white marble countertops, stainless appliances, gas log fireplace, surround sound speaker connections, and floor to ceiling windows, to name a few. The bedroom/office with full bath is on the first floor. Open chef's kitchen/dining room and living room on second floor. Large master bedroom with luxurious master bath and spacious walk in closet on third floor. Laundry room conveniently located on third floor along with another secondary en suite bedroom. Washer and dryer, refrigerator included.
- Listing Status:
- Active
- Date Added:
- August 25, 2026
- Data Last Updated:
- August 28, 2026 at 6:06PM
- Listing Office:
- Mission Realty : 713-503-7269
- Listing Agent:
- Juan Miranda : 1+713-503-7269
- MLS ID:
- 22257396
- Style: Mediterranean
- Parking: Automatic GateAttached
- Roofing: Composition
- General: Cement SidingStuccoWood Siding3Pillar/Post/Pier
- HOA Amenities: Controlled Access100.0Monthly
- Originating MLS: Houston Association of Realtors
- School District: 27 - Houston
- County: Harris
- Zoning: LT 4 BLK 1 TUSCAN WOODS VILLAS1292710010004
- Water: Public
- Sewer: Public Sewer
- Source: Houston Association of Realtors
This listing courtesy of Juan Miranda , Mission Realty
Monthly Payment
- Principal & Interest $
- Property Taxes $
- Home Insurance $
- VA Funding Fee $

 New - 13 hours ago