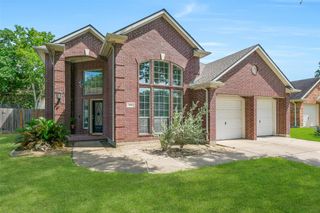
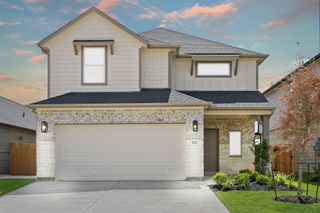
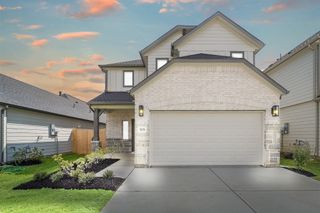
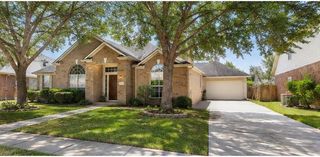
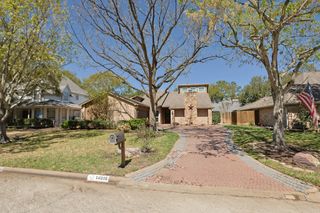
18206 Widcombe Drive, Houston, TX 77084
- 3 beds |
- 3 baths |
- 2,488 sqft
 Single-Family Home
  Built in 1981
  8,973sqft lot
 2 car garage
  $161/sqft
  Listed 2 days ago
Property Description
Beautifully updated 3-bedroom, 2.5-bath 2-story home with detached garage, tucked away in cul-de-sac. Recent improvements include a NEW roof, electric panel, PEX piping, fresh interior/exterior/cabinet paint, new gutters, updated granite in bathrooms, new driveway, sidewalk and high-efficiency energy-saving windows throughout. Spacious living room features, gas log fireplace, built-in bookcases/desk with storage, wet bar and backyard views through large windows that fill the home with natural light.If for any reason your power goes out, you will have a full home generator! Kitchen offers breakfast bar, new refrigerator included. Whole upstairs remodeled. 1st bedroom turned into room/sitting area. No carpet laminate & tile throughout. 2nd bedroom share a hall bath w/hallway, & has dual sinks, and shower. 1st floor we have Private primary suite is tucked in the back with dual sinks, dual closets, vanity area, & shower. Community amenities include pool, tennis courts, and clubhouse.
- Listing Status:
- Active
- Date Added:
- August 22, 2026
- Data Last Updated:
- August 24, 2026 at 8:08PM
- Listing Office:
- RE/MAX Universal : 281-894-1000
- Listing Agent:
- Amy Goss : 1+817-845-1115
- MLS ID:
- 55531809
- General: Side Yard
- Style: Traditional
- Parking: Detached
- Roofing: Composition
- Windows: Window Coverings
- General: Brick2Slab
- Road/Access: Concrete
- HOA Amenities: ClubhousePlaygroundPoolTennis Court(s)990.0Annually
- Originating MLS: Houston Association of Realtors
- School District: 13 - Cypress-Fairbanks
- County: Harris
- Zoning: LT 14 BLK 41 DEERFIELD VILLAGE SEC 41118770000014
- View: CanalWater View
- Fencing: Back YardFull
- Water: Water District
- Source: Houston Association of Realtors
This listing courtesy of Amy Goss , RE/MAX Universal
Monthly Payment
- Principal & Interest $
- Property Taxes $
- Home Insurance $
- VA Funding Fee $

 New - 15 hours ago