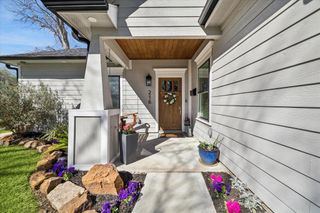
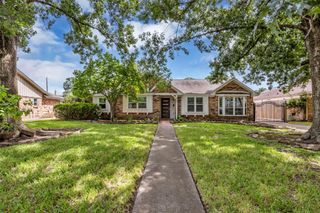
1827 Millwood Drive, Houston, TX 77008
- 3 beds |
- 2 baths |
- 2,392 sqft
 Single-Family Home
  Built in 1960
  7,214sqft lot
 2 car garage
  $389/sqft
  Listed 4 days ago
Property Description
This is a stunning remodeled home with 3 bdrms, 2 bath PLUS office/perfect flex space off living room. It is an open floor plan featuring dining room, living room & kitchen plus a butler's pantry w/ extra entertainment space (fits a mahjong table). The large kitchen has new appliances, cabinetry, & oversized island. Butlers pantry has stained butcher block counters. Backyard patio has a HUGE covered patio w/ stone & cedar columns & ceilings w/ access from primary & living room. This home has many upgrades: All new electrical wiring throughout all interior & exterior. New electrical panel, switches & plugs. All underground cast iron plumbing removed & replaced w/ PVC. Including all new plumbing fixtures, new water heater & gas lines. New Roof. All new HVAC system. New AC condensing unit, evaporator coil, digital thermostat, furnace, heat exchanger, vents & all ductwork throughout. New flooring, windows, light fixtures, recessed lighting, interior doors, & baseboards.
- Listing Status:
- Active
- Date Added:
- July 18, 2026
- Data Last Updated:
- July 22, 2026 at 12:06PM
- Listing Office:
- Rachel Crochet Properties,LLC : 713-385-0235
- Listing Agent:
- Caley Crochet : 1+713-447-5721
- MLS ID:
- 75514339
- Style: Traditional
- Parking: AttachedGarage Door OpenerDouble-Wide Driveway
- Roofing: Composition
- Windows: Insulated/Low-E windows
- General: Brick1Slab
- Originating MLS: Houston Association of Realtors
- School District: 27 - Houston
- County: Harris
- Zoning: LT 86 BLK 3 LAZYBROOK0833720000086
- Fencing: Back Yard
- Water: Public
- Sewer: Public Sewer
- Source: Houston Association of Realtors
This listing courtesy of Caley Crochet , Rachel Crochet Properties,LLC
Monthly Payment
- Principal & Interest $
- Property Taxes $
- Home Insurance $
- VA Funding Fee $

 New - 3 days ago