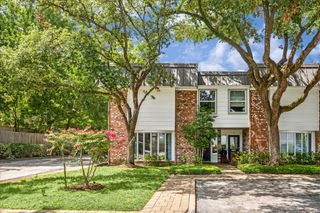
1849 Post Oak Park Drive 1849, Houston, TX 77027
- 2 beds |
- 3 baths |
- 2,400 sqft
 Town Home
  Built in 1971
  —— sqft lot
  2 car garage
  $198/sqft
  Listed 18 days ago
Property Description
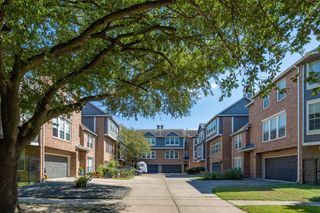
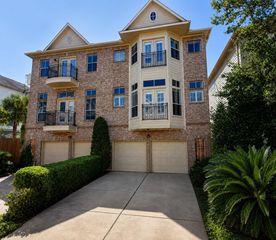
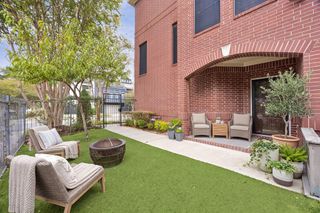
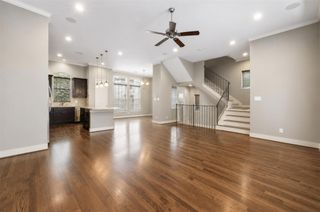
This stunning two-bed, 2.5-bath townhome, renovated in 2020, nestled within a gated peaceful Briar Hollow neighborhood. The main floor showcases a travertine tile floor, high ceilings & an elegant sandstone fireplace. The gourmet kitchen offers rich cherrywood cabinetry, crown molding, SS appliances, warming drawer, & granite surfaces. An architectural skylight fills the home with an abundance of natural light. The upper level features luxury vinyl flooring. Both bedrooms offer ensuite bathrooms, walk-in closets, & additional storage. This home is as functional as it is beautiful. 2-car garage offers ample storage. The courtyard is meticulously maintained, w/lush landscaping & community pool. Conveniently located just mins from the Galleria, Uptown Park, Memorial Park, & the Arboretum. Enjoy a low-maintenance lifestyle w/a remarkably low HOA fee that covers all utilities except electricity. Right across the street, there is a shopping venue that is expected to open in the near future.
- Listing Status:
- Active
- Date Added:
- September 25, 2026
- Data Last Updated:
- October 13, 2026 at 11:07PM
- Listing Office:
- Compass RE Texas, LLC - Houston : 832-899-4788
- Listing Agent:
- Amy Dupont : 1+832-341-5474
- MLS ID:
- 23892631
- General: Courtyard
- Style: Traditional
- Parking: Automatic GateDriveway GateAttachedAdditional ParkingAuto Garage Door OpenerAutomatic Driveway Gate
- Roofing: Composition
- Windows: Window Coverings
- General: BrickCement Siding2Slab
- HOA Amenities: Controlled AccessPool605.0Monthly
- Originating MLS: Houston Association of Realtors
- School District: 27 - Houston
- County: Harris
- Zoning: UNIT 1849 BLDG A .039588 INT COMMON LAND & ELE THE DEAUVILLE1151630010001
- Water: Public
- Sewer: Public Sewer
- Source: Houston Association of Realtors
This listing courtesy of Amy Dupont , Compass RE Texas, LLC - Houston
Monthly Payment
- Principal & Interest $
- Property Taxes $
- Home Insurance $
- VA Funding Fee $

 New - 19 hours ago