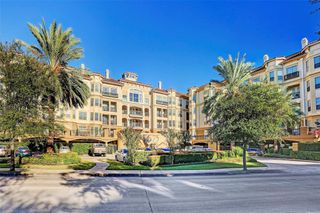
1881 Bering Drive 55, Houston, TX 77057
- 3 beds |
- 3 baths |
- 1,298 sqft
 Condominium
  Built in 1978
  3.99acre lot
 —— car garage
  $169/sqft
  Listed 2 days ago
Property Description
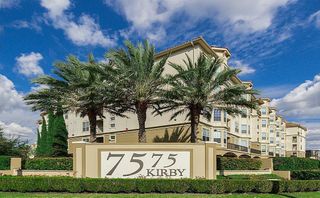
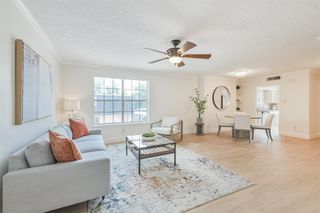
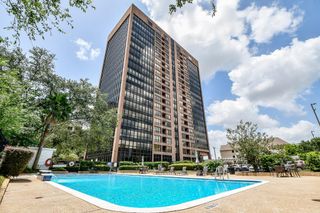
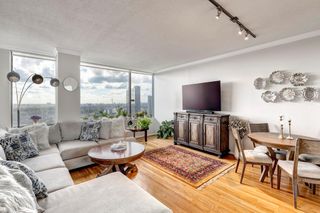
LOCATION, LOCATION! LOCATION! Thoughtfully UPDATED/REMODELED 3 BR, 2.5 bath minutes from the Galleria. Enjoy the low maintenance lifestyle of GATED condo living. Open-concept living, dining & kitchen areas are drenched in sunlight. Sleek, modern kitchen with quartz counters, new stainless appliances (2024), reverse osmosis filtration (2024). Spacious family room with a fireplace & built ins. New, vinyl floors & new carpet. FLEX ROOM down currently serves as a home office & bedroom #3 with a murphy bed that stays. Custom coffee bar area with storage. 2 more bedrooms up both with ensuite remodeled baths. The primary BR has a PRIVATE BALCONY for enjoying that morning coffee or a good book. Washer, dryer & fridge stay! 2 covered parking spaces with 5 guest parking spaces close by! Large front porch with deck & a patio off the kitchen. Pool/tennis courts. Minutes from shopping, dining & freeways for easy commutes. Floor plan, updates & more reasons you will love this home are attached.
- Listing Status:
- Active
- Date Added:
- July 30, 2026
- Data Last Updated:
- August 1, 2026 at 7:06AM
- Listing Office:
- RE/MAX Integrity : 281-370-5100
- Listing Agent:
- Melissa Franklin : 1+713-828-1177
- MLS ID:
- 52415211
- General: BalconyStorage
- Style: Traditional
- Parking: No GarageAdditional ParkingAssignedControlled EntranceDetached Carport
- Roofing: Composition
- Windows: Insulated/Low-E windowsWindow Coverings
- General: Cement SidingWood Siding2Slab
- Road/Access: ConcreteCurbsGutters
- HOA Amenities: Controlled AccessGarbage ServiceLawn CarePoolTennis Court(s)553.0Monthly
- Originating MLS: Houston Association of Realtors
- School District: 27 - Houston
- County: Harris
- Zoning: UNIT 55 BLDG I .013800 INT COMMON LAND & ELE WINDSOR PARK T/1144020090001
- Fencing: Fenced
- Water: Public
- Sewer: Public Sewer
- Source: Houston Association of Realtors
- Exclusions: See Attached
This listing courtesy of Melissa Franklin , RE/MAX Integrity
Monthly Payment
- Principal & Interest $
- Property Taxes $
- Home Insurance $
- VA Funding Fee $


 New - 2 days ago