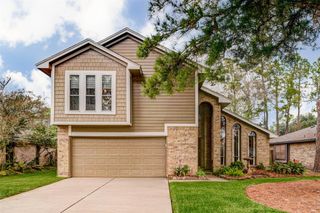
1907 Carriage Brook Way, Houston, TX 77062
- 2 beds |
- 2 baths |
- 2,329 sqft
 Single-Family Home
  Built in 1991
  6,403sqft lot
 2 car garage
  $180/sqft
  Listed 2 days ago
Property Description
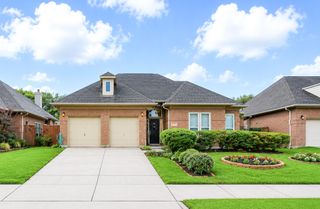
UPDATED & MOVE IN READY patio home by Village Builders in the desirable Bay Forest subdivision! This split floor plan offers 2 bedrooms, 2 baths, plus a private office that could easily be used as a 3rd bedroom. The spacious primary suite features two walk-in closets and an updated primary bath with dual sinks, separate tub, shower, new vanity,medicine cabinet and quartz countertop. Recent updates include fresh interior paint throughout, exterior paint, all new luxury vinyl plank flooring, new water heater, new HVAC system, roof replaced in 2023, sprinkler system, security system, and a 220V outlet in the garage. Enjoy a charming courtyard entry, spacious living areas, and a flexible low-maintenance layout perfect for everyday living and entertaining. Located in the heart of Clear Lake near shopping, dining, parks, and highly acclaimed CCISD schools.
- Listing Status:
- Active
- Date Added:
- July 17, 2026
- Data Last Updated:
- July 19, 2026 at 6:06AM
- Listing Office:
- Better Homes and Gardens Real Estate Gary Greene - Bay Area : 281-486-1900
- Listing Agent:
- Carrie Nelson : 1+281-635-8384
- MLS ID:
- 82511330
- General: Side YardSprinkler SystemShed(s)
- Style: Traditional
- Parking: AttachedGarage Door OpenerDouble-Wide Driveway
- Roofing: Composition
- Windows: Window Coverings
- General: BrickWood Siding1Slab
- Road/Access: AsphaltCurbsGutters
- HOA Amenities: Garbage ServiceParkPickleball CourtPicnic AreaPlaygroundPoolTennis Court(s)858.0Annually
- Originating MLS: Houston Association of Realtors
- School District: 9 - Clear Creek
- County: Harris
- Zoning: LT 2 BLK 3 BAY FOREST SEC 51171160030002
- Fencing: Back YardFull
- Water: PublicWater District
- Sewer: Public Sewer
- Source: Houston Association of Realtors
This listing courtesy of Carrie Nelson , Better Homes and Gardens Real Estate Gary Greene - Bay Area
Monthly Payment
- Principal & Interest $
- Property Taxes $
- Home Insurance $
- VA Funding Fee $

 New - 1 day ago