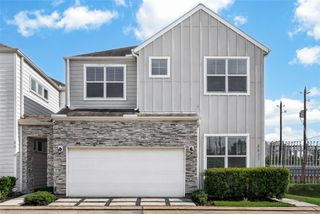
1910 Barrel Oak Drive, Houston, TX 77080
- 3 beds |
- 3 baths |
- 2,142 sqft
 Single-Family Home
  Built in 2017
  2,522sqft lot
 2 car garage
  $187/sqft
  Listed 3 days ago
Property Description
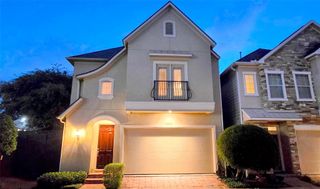
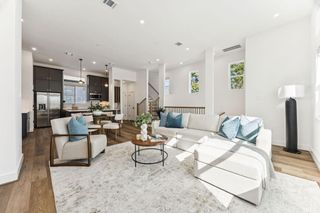
Wonderful lock & leave home in a gated community with a park/dog walk area in the heart of Spring Branch. Thoughtfully designed layout. First floor living! Spacious family room flows seamlessly into the kitchen and dining; ideal for everyday life & entertaining. Fabulous kitchen w/ expansive island w/breakfast seating, SS appliances. Wallpapered powder room. Light-filled dining area. Downstairs fex room w/ French doors makes an ideal home office. Upstairs game room. 2nd floor primary suite w/ 2 large walk-in closets, separate tub + shower. Two sizable guest beds w/ shared bath. Turfed backyard w/ a covered patio offers plenty of space for outdoor enjoyment. Convenient location; minutes from Energy Corridor, Galleria area, Downtown & tons of shopping & dining at Memorial City, Town & Country Village, & City Centre. HOA includes: water, trash, recycle, gate, front yard maintenance & community park. Schedule your showing today!
- Listing Status:
- Active
- Date Added:
- July 9, 2026
- Data Last Updated:
- July 12, 2026 at 12:06PM
- Listing Office:
- Compass RE Texas, LLC - Houston : 832-899-4788
- Listing Agent:
- Rachel Conkling : 1+713-894-9070
- MLS ID:
- 58452971
- General: Back Green SpaceSprinkler System
- Style: Traditional
- Parking: Automatic GateAttachedGarage Door Opener
- Roofing: Composition
- Windows: Window Coverings
- General: Cement SidingStone2Slab
- Road/Access: Gutters
- HOA Amenities: Dog ParkPark3274.0Annually
- Originating MLS: Houston Association of Realtors
- School District: 49 - Spring Branch
- County: Harris
- Zoning: LT 3 BLK 2 HOLLYWOOD GARDENS 2ND PAR R/P R/P0660510060003
- Fencing: Back YardFull
- Water: Public
- Sewer: Public Sewer
- Source: Houston Association of Realtors
This listing courtesy of Rachel Conkling , Compass RE Texas, LLC - Houston
Monthly Payment
- Principal & Interest $
- Property Taxes $
- Home Insurance $
- VA Funding Fee $

 New - 1 day ago