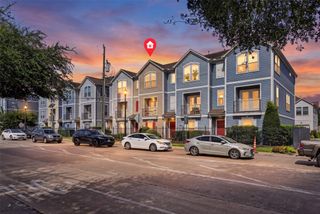
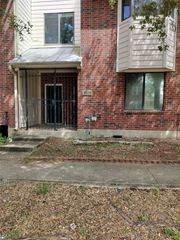
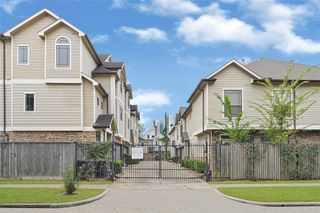
1910 Fletcher Street, Houston, TX 77009
- 2 beds |
- 3 baths |
- 2,006 sqft
 Town Home
  Built in 2006
  1,690sqft lot
 2 car garage
  $149/sqft
  Listed 2 months ago
Property Description
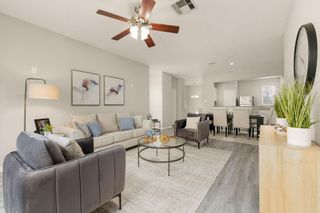
Beautifully updated 2-bedroom, 2.5-bath tri-level townhome with a functional, open-concept layout designed for everyday living. A spacious loft adjoining the primary suite provides flexible space for a home office, fitness area, reading nook, or additional living space. No HOA. The remodeled kitchen and primary bath feature timeless finishes, while the oversized primary closet offers exceptional storage. LED lighting has been installed throughout, and recent improvements include the roof, AC, fence, and numerous additional updates throughout the home. The hot water heater has been updated. Step outside to a private backyard featuring a retractable awning for comfortable outdoor enjoyment and a newly added gate for convenient access. Ideally situated just minutes from downtown, the home offers direct access to the White Oak Bayou Trail for walking, running, and biking, plus it's only a five-minute walk to the MetroRail station.
- Listing Status:
- Active
- Date Added:
- June 19, 2026
- Data Last Updated:
- August 28, 2026 at 5:06PM
- Listing Office:
- Village Realty : 832-482-4595
- Listing Agent:
- Cathryn Renfrow : 1+832-980-3700
- MLS ID:
- 82757810
- General: Back Green Space
- Style: Contemporary/Modern
- Parking: AttachedAdditional ParkingAuto Garage Door Opener
- Roofing: Composition
- Windows: Insulated/Low-E windows
- General: Cement SidingOther3Slab
- Road/Access: Concrete
- Originating MLS: Houston Association of Realtors
- School District: 27 - Houston
- County: Harris
- Zoning: LT 4 BLK 1 HOGAN STREET ADDITION1270780010004
- Fencing: Fenced
- Water: Public
- Sewer: Public Sewer
- Source: Houston Association of Realtors
This listing courtesy of Cathryn Renfrow , Village Realty
Monthly Payment
- Principal & Interest $
- Property Taxes $
- Home Insurance $
- VA Funding Fee $