1910 Mystic Arbor Lane, Houston, TX 77077
- 4 beds |
- 4 baths |
- 3,806 sqft
 Single-Family Home
  Built in 2007
  8,398sqft lot
 3 car garage
  $315/sqft
  Listed 19 days ago
Property Description
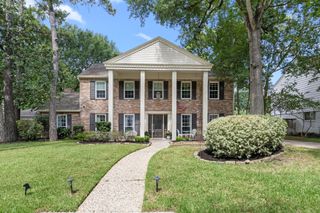
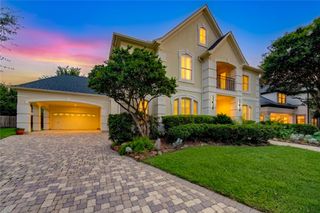
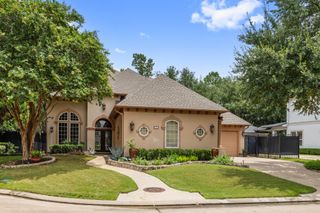
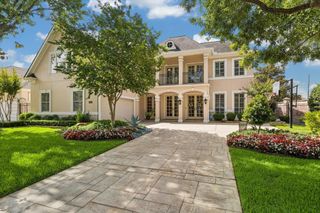
Exceptional Lakefront Residence in the prestigious Lakes of Parkway community. Recently remodeled with designer touches, offers a blend of high-end materials, custom craftsmanship, and curated finishes. The open-concept living is designed to maximize both natural light & capture breathtaking waterfront vistas of Opal Lake through expansive windows in the home office and dining room. The stunning main living room features a stone slab fireplace that elevates the area, a custom wine station, that flows into the chef-inspired gourmet kitchen, featuring an oversized quartzite island & top appliances perfect for entertaining. Presents a primary retreat on the first floor with an ensuite spa bath and direct access to the pool.The second level hosts three generously sized bedrooms, 2 baths, & a spacious game room. Outdoor enjoy a covered veranda, a resort style sparkling pool, & a summer grill area, creating an extraordinary setting for year-round entertaining. A rare waterfront opportunity!
- Listing Status:
- Active
- Date Added:
- July 10, 2026
- Data Last Updated:
- July 29, 2026 at 7:06AM
- Listing Office:
- Keller Williams Memorial : 713-461-9393
- Listing Agent:
- Claudia Hellmund : 1+832-309-9390
- MLS ID:
- 43105548
- General: Back Green SpaceOutdoor KitchenSpa/Hot TubPrivate
- Style: MediterraneanTraditional
- Pool: GuniteHeatedIn Ground
- Parking: AttachedOversizedTandemGarage Door OpenerDouble-Wide Driveway
- Roofing: Tile
- Windows: Insulated/Low-E windowsWindow Coverings
- General: Stucco2Slab on Builders Pier
- Road/Access: ConcreteCurbs
- HOA Amenities: ClubhouseControlled AccessGarbage ServiceJogging PathPaid PatrolParkParty RoomPlaygroundPoolSecuritySplash PadTennis Court(s)Trail(s)4250.0Annually
- Originating MLS: Houston Association of Realtors
- School District: 27 - Houston
- County: Harris
- Zoning: LT 107 BLK 2 LAKES OF PARKWAY SEC 18 AMEND NO 11274470020107
- View: LakeWater View
- Fencing: Back YardFull
- Water: Water District
- Source: Houston Association of Realtors
This listing courtesy of Claudia Hellmund , Keller Williams Memorial
Monthly Payment
- Principal & Interest $
- Property Taxes $
- Home Insurance $
- VA Funding Fee $