1911 Bering Drive 3, Houston, TX 77057
- 2 beds |
- 3 baths |
- 1,768 sqft
 Condominium
  Built in 1981
  —— sqft lot
  2 car garage
  $163/sqft
  Listed 1 month ago
Property Description
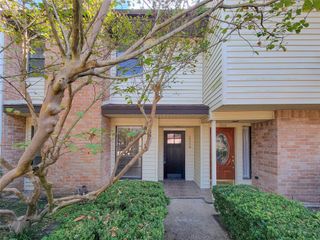
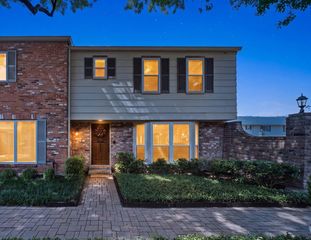
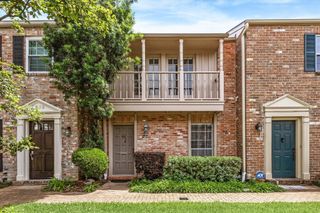
2 story, spacious Galleria, Briargrove - Tanglewood Area 2 bed 2.5 bath gated townhome with 2 car attached garage & pet friendly turfed back yard w/ covered patio! Large Family Rm opens to the Kitchen & boasts soaring ceiling heights, handsome wood floors, wood burning fireplace & views of the private yard. The large Primary Retreat boasts wood floors & features a separate office/study, French doors to a covered balcony & lavish Primary Bath w/ 2 sinks, sep tub & step-in glass shower plus a large walk-in closet with custom shelving and private toilet area. The Guest Bedroom Suite boasts wood floors, 2 separate closets, in-suite bath w/ tub shower combo & more! Ready for move-in, the home boasts fresh neutral paint thru out, new plush carpeting in the hall & stairs, new window treatments plus washer/dryer & refrigerator/freezer are included. Sparking Community pool & lots of visitor parking - come see why others love calling the Coventry Townhomes their Home!
- Listing Status:
- Active
- Date Added:
- September 4, 2026
- Data Last Updated:
- October 13, 2026 at 12:06PM
- Listing Office:
- Martha Turner Sotheby's International Realty : 713-520-1981
- Listing Agent:
- Lynn Zarr, Jr. : 1+713-502-9996
- MLS ID:
- 77903998
- General: Balcony
- Style: Traditional
- Parking: AttachedAuto Garage Door OpenerControlled Entrance
- Roofing: Composition
- Windows: Window Coverings
- General: BrickOther2Slab
- Road/Access: ConcreteCurbs
- HOA Amenities: Controlled AccessGarbage ServicePool661.0Monthly
- Originating MLS: Houston Association of Realtors
- School District: 27 - Houston
- County: Harris
- Zoning: UNIT 3 BLDG A .028380 INT COMMON LAND & ELE THE COVENTRY CON1149690010003
- Fencing: Fenced
- Water: Public
- Sewer: Public Sewer
- Source: Houston Association of Realtors
This listing courtesy of Lynn Zarr, Jr. , Martha Turner Sotheby's International Realty
Monthly Payment
- Principal & Interest $
- Property Taxes $
- Home Insurance $
- VA Funding Fee $