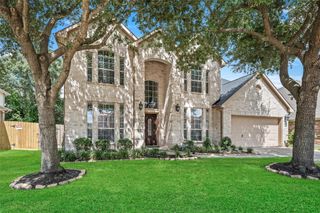
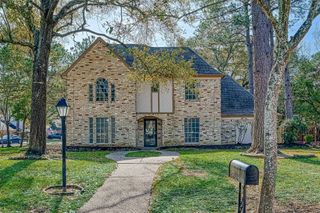
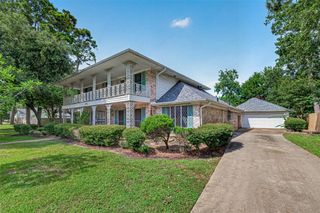
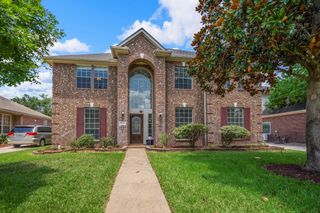
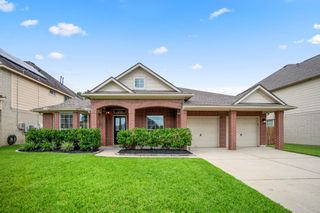
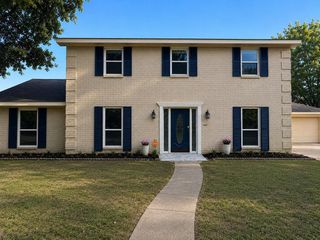
1914 Wagon Gap Trail, Houston, TX 77090
- 4 beds |
- 3 baths |
- 3,382 sqft
 Single-Family Home
  Built in 1976
  8,699sqft lot
 2 car garage
  $115/sqft
  Listed 1 day ago
Property Description
This is a move in ready, meticulously cared for home with all the extras. Home features a cook's delight kitchen with granite countertops, tile backsplash, oversized center island, extra coffee area, tons of counter space and hardwood floors. This beautifully maintained home has large living areas, Formal dining, living and den with FP, game room and office with built-ins everywhere. Master Bedroom with 2 walk-in closets, bath with double sinks and new shower/tub combo. The backyard oasis is the perfect entertainment area with a beautiful built-in-pool, covered patio with fans, extra-long driveway with automatic gate and so much more. The 2-car garage has built-in cabinets, epoxy floors and extra space for storage. This home sits high and dry and has never flooded. You won't find a home with all the upgrades and sq. ft. at this price so don't miss out on the home of your dreams.
- Listing Status:
- Active
- Date Added:
- July 11, 2026
- Data Last Updated:
- July 12, 2026 at 7:08AM
- Listing Office:
- Texas Signature Realty : 832-876-2093
- Listing Agent:
- Grace Gubitosa : 1+281-788-3823
- MLS ID:
- 5825629
- General: Sprinkler System
- Style: Traditional
- Pool: GuniteIn Ground
- Parking: Automatic GateDriveway GateDetachedAdditional ParkingAuto Driveway GateGarage Door Opener
- Roofing: Composition
- Windows: Insulated/Low-E windowsWindow Coverings
- General: BrickCement Siding2Slab
- Road/Access: ConcreteGutters
- HOA Amenities: Garbage ServicePaid PatrolPicnic AreaTrail(s)480.0Annually
- Originating MLS: Houston Association of Realtors
- School District: 48 - Spring
- County: Harris
- Zoning: LT 11 BLK 5 PONDEROSA FOREST SEC 51033180000011
- Fencing: Full
- Water: Water District
- Source: Houston Association of Realtors
- Exclusions: Outside Cameras
This listing courtesy of Grace Gubitosa , Texas Signature Realty
Monthly Payment
- Principal & Interest $
- Property Taxes $
- Home Insurance $
- VA Funding Fee $

 New - 1 day ago