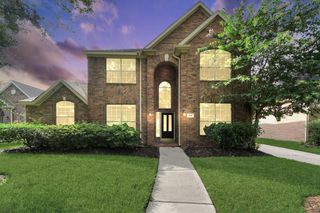
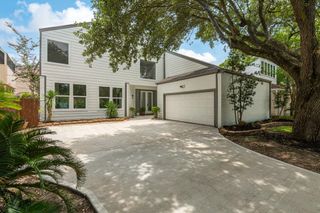
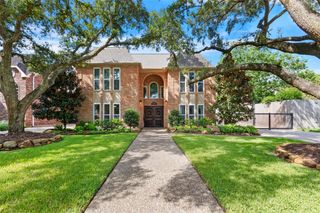
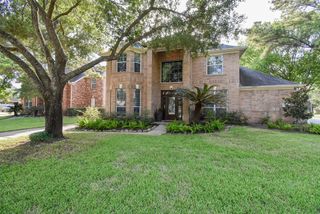
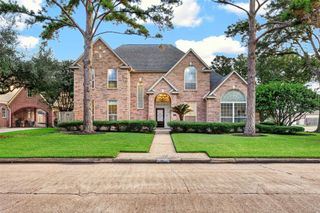
19411 Chestnutfield Court, Houston, TX 77094
- 4 beds |
- 3 baths |
- 3,090 sqft
 Single-Family Home
  Built in 1996
  8,211sqft lot
 3 car garage
  $186/sqft
  Listed 22 hours ago
Property Description
Welcome Home to Chestnutfield Ct! Nestled on a quiet cul-de-sac in the sought after Green Trails community conveniently located a 1/2 mile from I-10, and 20 miles from downtown Houston. This beautiful Trendmaker home features 4 Bedrooms, 3 Full Baths, a BEAUTIFUL open & updated Kitchen, spacious Formal Dining AND Study! Soaring 18' Entry, with curved staircase, crown moulding throughout! Fabulous under-stair storage, gorgeous engineered hardwood flooring w/hardwood in the study. High 9' ceilings throughout, kitchen island conduction cooktop has GAS option! Three car detached garage + covered patio! Sprinkler system front & back, washer/dryer/fridge included! You're not just buying a home, but a LIFESTYLE: miles of hike & bike trails, 2 rec centers with POOLS, a swim club, tennis AND pickleball leagues, pocket parks w/fitness equipment, splash pad & more! Zoned to the award winning Katy ISD schools! LOW tax rate! Come tour and see why it's one of the area's most scenic neighborhoods!
- Listing Status:
- Active
- Date Added:
- July 31, 2026
- Data Last Updated:
- August 1, 2026 at 3:08AM
- Listing Office:
- RE/MAX Cinco Ranch : 281-579-7900
- Listing Agent:
- Mitzi Piersol : 1+281-384-4277
- MLS ID:
- 13399052
- General: Sprinkler System
- Style: Traditional
- Parking: DetachedGarage Door OpenerDouble-Wide DrivewayDriveway
- Roofing: Composition
- Windows: Window Coverings
- General: Batts InsulationBrickCement Siding2Slab
- Road/Access: ConcreteCurbsGutters
- HOA Amenities: ClubhouseGarbage ServiceJogging PathParkPickleball CourtPicnic AreaPlaygroundPoolSplash PadSport CourtTennis Court(s)Trail(s)1400.0Annually
- Originating MLS: Houston Association of Realtors
- School District: 30 - Katy
- County: Harris
- Zoning: LT 28 BLK 2 GREEN TRAILS PARK SEC 101179800020028
- Fencing: Back Yard
- Water: Water District
- Source: Houston Association of Realtors
This listing courtesy of Mitzi Piersol , RE/MAX Cinco Ranch
Monthly Payment
- Principal & Interest $
- Property Taxes $
- Home Insurance $
- VA Funding Fee $

 New - 22 hours ago