1942 Purswell Road, Houston, TX 77055
- 3 beds |
- 4 baths |
- 2,574 sqft
 Single-Family Home
  Built in 2024
  1,581sqft lot
 2 car garage
  $177/sqft
  Listed 18 hours ago
Property Description
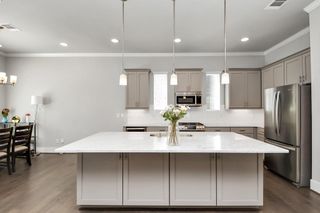
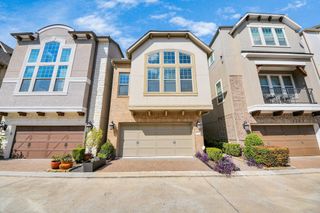
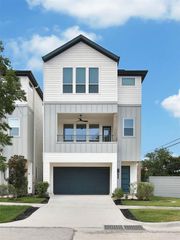
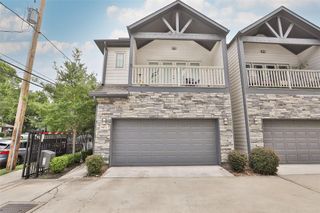
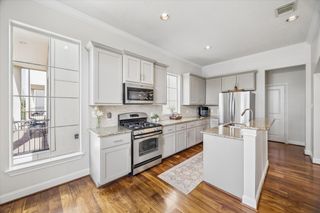
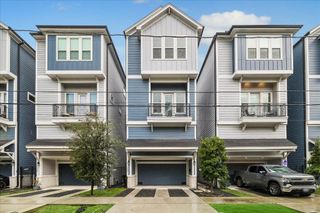
Farmhouse Chic 3-story in highly sought-after Spring Branch.Recent construction w/11' ceilings,soaring spaces & open-concept design.Private street-facing entrance & gated side yard.1st flr private bdrm w/ensuite bath,ideal for guests or multigenerational living.Expansive 2nd flr living w/oversized living & dining,custom lighting, office space nook,floor outlets & tile floor balcony w/gas line.Chef's kitchen w/custom, glass front cabinetry,farmhouse sink,walk-in pantry,Samsung SS appliances,gas range & beverage fridge.No carpet!Premium wood tile flooring throughout incl stairs.3rd flr primary suite w/tray ceilings,dual oversized walk-in closets,double vanities,soaking tub & separate shower w/floor-to-ceiling tile.All bdrms w/walk-in closets,ceiling fans & ensuite baths.Generous storage,energy-efficient,gated access & negotiable Samsung fridge,washer & dryer.Minutes to Galleria,Memorial Park,Memorial City & CityCentre.Near future high-speed rail on quiet street w/minimal through traffic.
- Listing Status:
- Active
- Date Added:
- July 14, 2026
- Data Last Updated:
- July 14, 2026 at 11:08PM
- Listing Office:
- Collective Realty Co. : 281-638-9407
- Listing Agent:
- Courtney Okanlomo : 1+281-989-8604
- MLS ID:
- 92404468
- General: BalconySide Yard
- Style: Contemporary/Modern
- Parking: Attached
- Roofing: Composition
- General: Unknown3Slab
- HOA Amenities: 1000.0Annually
- Originating MLS: Houston Association of Realtors
- School District: 49 - Spring Branch
- County: Harris
- Zoning: LT 19 BLK 1 SILBER ESTATES1360850010019
- Fencing: Full
- Water: Public
- Sewer: Public Sewer
- Source: Houston Association of Realtors
- Exclusions: Washer Dryer Fridge
This listing courtesy of Courtney Okanlomo , Collective Realty Co.
Monthly Payment
- Principal & Interest $
- Property Taxes $
- Home Insurance $
- VA Funding Fee $

 New - 18 hours ago