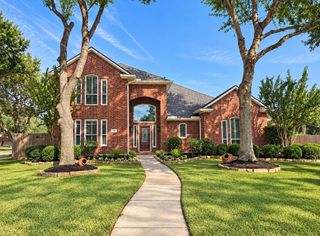
19815 Timberwind Lane, Houston, TX 77094
- 4 beds |
- 5 baths |
- 4,507 sqft
 Single-Family Home
  Built in 1987
  0.27acre lot
 2 car garage
  $215/sqft
  Listed 1 day ago
Property Description
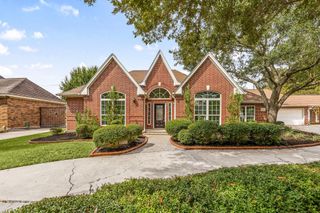
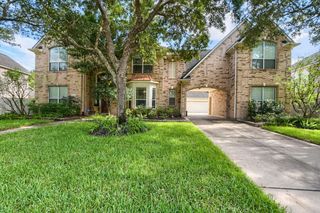
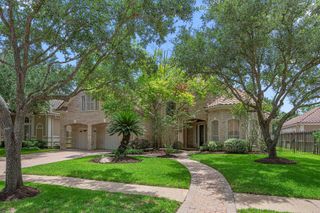
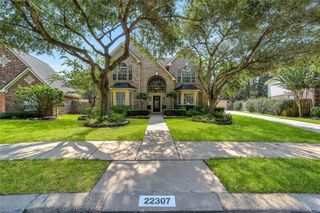
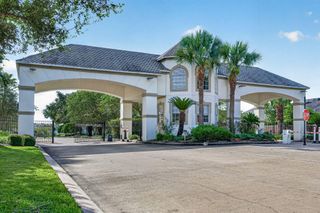
Tucked away on a quiet cul-de-sac street lined with mature trees in Green Trails Estates, this impressive home offers a peaceful retreat with the convenience of a Houston address and highly rated Katy ISD schools. Natural light, high ceilings, and hardwood floors enhance the spacious and elegant living areas. The remodeled kitchen features modern countertops, high-end appliances, and stylish finishes. A private office offers a dedicated space for working from home or quiet study. The first-floor primary suite offers direct backyard access. Upstairs, discover three additional bedrooms and an expansive game room with a wet bar. Step outside to a spacious, private backyard featuring a heated pool and spa, and ample room for relaxing and entertaining. A separate bedroom/flex room with a full bath adds versatility for guests, hobbies, or an additional workspace by the pool. Enjoy suburban tranquility with shopping and dining within walking distance and convenient access to major roadways.
- Listing Status:
- Active
- Date Added:
- October 16, 2026
- Data Last Updated:
- October 17, 2026 at 4:07PM
- Listing Office:
- Keller Williams Premier Realty : 281-220-2100
- Listing Agent:
- Franciele Freitas : 1+713-575-7578
- MLS ID:
- 17198334
- General: Back Green SpaceSprinkler SystemDetached Gar Apt /QuartersSpa/Hot TubPrivate
- Style: Traditional
- Pool: GuniteIn GroundPool With Hot Tub Attached
- Parking: Automatic GateDriveway GateDetachedOversizedAdditional ParkingAuto Driveway GateGarage Door OpenerCircular DrivewayExtra DrivewayPorte-CochereDrivewayAttached Carport
- Roofing: Composition
- Windows: Insulated/Low-E windowsSolar ScreensWindow Coverings
- General: BrickWood Siding2Slab
- Road/Access: ConcreteGutters
- HOA Amenities: ClubhouseJogging PathParkPicnic AreaPlaygroundPondPoolTennis Court(s)Trail(s)983.0Annually
- Originating MLS: Houston Association of Realtors
- School District: 30 - Katy
- County: Harris
- Zoning: LT 6 BLK 7 GREEN TRAILS SEC 11150160070006
- Fencing: Back Yard
- Water: Public
- Sewer: Public Sewer
- Source: Houston Association of Realtors
- Exclusions: N/A
This listing courtesy of Franciele Freitas , Keller Williams Premier Realty
Monthly Payment
- Principal & Interest $
- Property Taxes $
- Home Insurance $
- VA Funding Fee $

 New - 1 day ago