2006 Helena Street, Houston, TX 77002
- 3 beds |
- 4 baths |
- 2,655 sqft
 Single-Family Home
  Built in 2006
  2,113sqft lot
 2 car garage
  $226/sqft
  Listed 20 hours ago
Property Description
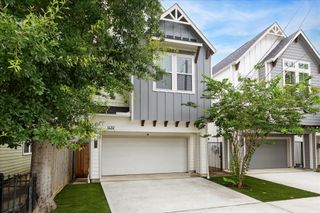
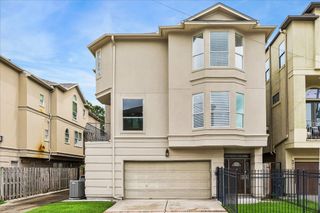
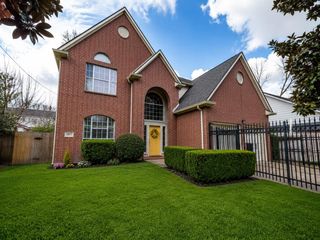
Experience urban living at its best in this chic Midtown residence! Central location footsteps from trendy restaurants, cafes, bars, and green spaces for a walkable and vibrant lifestyle. If your work location is outside the 610 loop, easy highway access facilitates a commute that is against the flow of traffic. If your work is "next door" in Downtown, even better! Unwind in the comfortable, open main living areas or revel in stunning downtown views from the large 4th floor rooftop deck. This comfortable urban retreat has no shared walls and no HOA, custom shutters, stainless steel appliances and a new AC system from 2021. Each bedroom conveniently comes with its own bathroom, with the first bedroom on the ground floor and main living areas on the second. The primary bedroom and an extra bedroom are on the third floor. This elevator-ready house features a private gated driveway, oversized double garage, abundant extra storage space and a fenced yard with sprinkler system.
- Listing Status:
- Active
- Date Added:
- May 25, 2026
- Data Last Updated:
- May 26, 2026 at 1:06AM
- Listing Office:
- eXp Realty LLC : 888-519-7431
- Listing Agent:
- Lesley Nelson : 1+832-331-5833
- MLS ID:
- 46861912
- General: BalconySide YardSprinkler System
- Style: Mediterranean
- Parking: Attached
- Roofing: Tile
- General: Stucco4Slab
- Originating MLS: Houston Association of Realtors
- School District: 27 - Houston
- County: Harris
- Zoning: LT 1 BLK 1 HELENA PIERCE GARDENS1272710010001
- Fencing: Full
- Water: Public
- Sewer: Public Sewer
- Source: Houston Association of Realtors
This listing courtesy of Lesley Nelson , eXp Realty LLC
Monthly Payment
- Principal & Interest $
- Property Taxes $
- Home Insurance $
- VA Funding Fee $


 New - 1 day ago