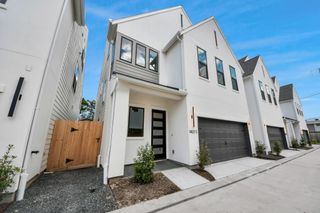
2011 Canongate Drive, Houston, TX 77056
- 3 beds |
- 4 baths |
- 3,301 sqft
 Town Home
  Built in 1969
  3,598sqft lot
 2 car garage
  $195/sqft
  Listed 15 days ago
Property Description
A rare find! This townhome has a primary down. Located in the heart of the Galleria/Tanglewood area off Sage, this timeless design has 3 bedroom 2 bath, and 2 half baths. Designed with modern day concepts the formal living and dining areas flow beautifully into the kitchen. An additional living area offers privacy and a study. The primary suite affords room for a sitting area as well as dual vanities and closets. The updated bath is accented by granite countertops as well as glass blocks. Amenities include: skylights, butlers pantry, breakfast area and breakfast bar. With an exceptional amount of storage, and counter space, the kitchen is a chef's dream. The generous interior patio sheds natural light into the townhome. The two secondary bedrooms and bath are located upstairs at the back of the townhome. With many options for shopping, dining and entertainment in the area, this is an exceptional opportunity!
- Listing Status:
- Active
- Date Added:
- September 28, 2026
- Data Last Updated:
- October 13, 2026 at 7:07AM
- Listing Office:
- Beth Wolff Realtors : 713-622-9339
- Listing Agent:
- Ed Wolff : 1+713-446-9205
- MLS ID:
- 98329408
- General: Front Green SpaceStorageCourtyardWorkshop
- Style: EnglishGeorgianTraditional
- Parking: AttachedOversizedAdditional ParkingAuto Garage Door Opener
- Roofing: CompositionOther
- Windows: Insulated/Low-E windowsWindow Coverings
- General: BrickCement Siding2Slab on Builders Pier
- Road/Access: ConcreteCurbsGutters
- HOA Amenities: Garbage ServiceLawn CareSecurity2115.0Annually
- Originating MLS: Houston Association of Realtors
- School District: 27 - Houston
- County: Harris
- Zoning: LT 3 BLK 1 SAGETOWN0963270000003
- Water: Public
- Sewer: Public Sewer
- Source: Houston Association of Realtors
This listing courtesy of Ed Wolff , Beth Wolff Realtors
Monthly Payment
- Principal & Interest $
- Property Taxes $
- Home Insurance $
- VA Funding Fee $

 New - 1 day ago