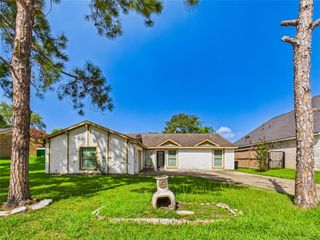
202 Coronation Drive, Houston, TX 77034
- 4 beds |
- 3 baths |
- 2,618 sqft
 Single-Family Home
  Built in 1964
  9,156sqft lot
 2 car garage
  $126/sqft
  Listed 1 day ago
Property Description
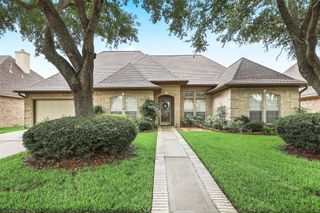
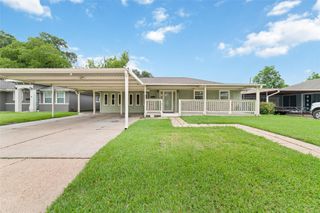
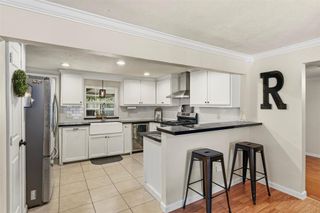
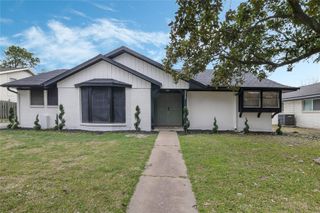
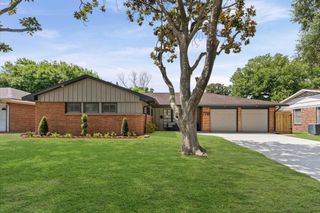
Beautiful and spacious 1-story, 4-bedroom, 3 full bath brick home on a corner lot with major renovations completed! Fresh interior and exterior paint. No carpet—vinyl plank, ceramic tile, and engineered wood flooring throughout. Large open kitchen with big island, quartz stone counters, refinished cabinets with leaded glass panels, white glass brick backsplash, square undermount sink with gooseneck faucet, new NXR vent hood, and just-installed high-end 36" gas range oven. All three bathrooms fully remodeled with quartz counters, new sinks and faucets, upgraded toilets, mirrors (including lighted ones), LED lighting, vanity cabinets, tubs, surrounds, and tile floors. Nearly all light fixtures replaced. Includes 2 skylights, leaded glass front door, extra driveway space for RV, stone fireplace, 6 ceiling fans, 5 walk-in closets, and formal dining with beveled trim mirror and background lighting. Brand new A/C condenser. Brand new driveway, sidewalk, and walkway coming soon.
- Listing Status:
- Active
- Date Added:
- July 31, 2026
- Data Last Updated:
- August 1, 2026 at 7:06AM
- Listing Office:
- RE/MAX Southwest : 281-491-1776
- Listing Agent:
- K.C. Lam : 1+281-491-1776
- MLS ID:
- 39918993
- Style: Traditional
- Parking: Attached
- Roofing: Composition
- Windows: Window Coverings
- General: Insulation - Blown FiberglassAluminum SidingBrick1Slab
- Road/Access: ConcreteCurbs
- Originating MLS: Houston Association of Realtors
- School District: 41 - Pasadena
- County: Harris
- Zoning: LT 21 BLK 11 ARLINGTON HEIGHTS SEC 30960200000021
- Fencing: Back Yard
- Water: Public
- Sewer: Public Sewer
- Source: Houston Association of Realtors
This listing courtesy of K.C. Lam , RE/MAX Southwest
Monthly Payment
- Principal & Interest $
- Property Taxes $
- Home Insurance $
- VA Funding Fee $

 New - 2 days ago