$529,000

2030 Town Hill Drive, Houston, TX 77062
- 4 beds |
- 4 baths |
- 2,738 sqft
 Single-Family Home
  Built in 1986
  0.26acre lot
 2 car garage
  $193/sqft
  Listed 2 days ago
Property Description
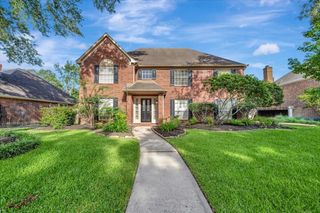
This beautiful home offers a private retreat in the backyard spending time under the covered patio, in the pool, playing in the spacious backyard or tinkering in the man cave behind the garage. Inside, there's plenty of room for everyone, featuring 4 bedrooms/3.5 baths, an office downstairs and a game room upstairs. Updates include: whole home generator and gutters (2025), pool equipment and garage door opener (2024), exterior of the home and garage cement board and composite material and pool plaster (2023), windows (2021), HVAC and insulation (2020), roof and pool decking (2019).
- Listing Status:
- Active
- Date Added:
- August 26, 2026
- Data Last Updated:
- August 28, 2026 at 7:06PM
- Listing Office:
- UTR TEXAS, REALTORS : 281-282-0935
- Listing Agent:
- Jennifer Flud : 1+281-827-6563
- MLS ID:
- 17744619
- General: Sprinkler SystemShed(s)Spa/Hot TubPrivate
- Style: Traditional
- Pool: GuniteHeatedIn GroundPool With Hot Tub Attached
- Parking: DetachedGarage Door Opener
- Roofing: Composition
- General: BrickCement Siding2Slab
- Road/Access: ConcreteCurbs
- HOA Amenities: ClubhouseJogging PathParkParty RoomPickleball CourtPicnic AreaPlaygroundPoolTennis Court(s)Trail(s)820.0Annually
- Originating MLS: Houston Association of Realtors
- School District: 9 - Clear Creek
- County: Harris
- Zoning: LT 17 BLK 1 BAY FOREST SEC 21162520010017
- Fencing: Back Yard
- Water: PublicWater District
- Sewer: Public Sewer
- Source: Houston Association of Realtors
- Exclusions: Gym Equipment In Garage
This listing courtesy of Jennifer Flud , UTR TEXAS, REALTORS
Monthly Payment
$Est. Payment
- Principal & Interest $
- Property Taxes $
- Home Insurance $
- VA Funding Fee $

 New - 1 day ago