2031 Chantilly Lane, Houston, TX 77018
- 3 beds |
- 1 bath |
- 1,370 sqft
 Single-Family Home
  Built in 1953
  7,244sqft lot
 1 car garage
  $350/sqft
  Listed 15 days ago
Property Description
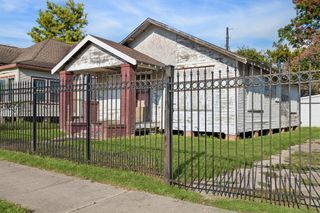
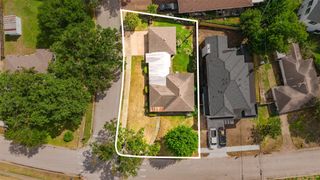
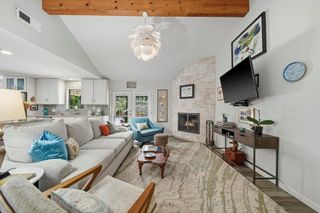
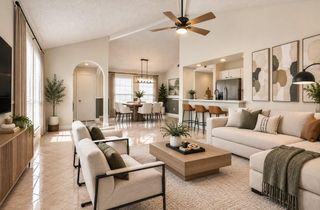
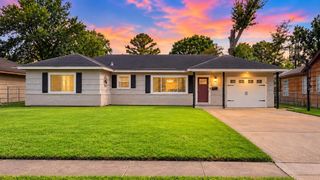
Classic Oak Forest ranch blends original character with thoughtful updates. The light-filled 3-bedroom, 1-bath layout features original hardwood floors, crown molding and an easy flow among the living, dining and kitchen spaces. Custom cabinetry adds style and storage in the kitchen, bath and mudroom, while the kitchen's soft color palette, tile flooring and generous workspace create a welcoming center of the home. Outside, the painted-brick exterior, professional landscaping and inviting covered patio enhance the curb appeal and backyard experience. The fully fenced yard provides room to garden, entertain or plan a future pool. Substantial plumbing, utility, drainage, irrigation and HVAC improvements complement the home's appealing finishes and functional layout.
- Listing Status:
- Active
- Date Added:
- September 28, 2026
- Data Last Updated:
- October 13, 2026 at 6:09AM
- Listing Office:
- PRG, Realtors : 713-461-1230
- Listing Agent:
- Trey Poteet : 1+713-376-4114
- MLS ID:
- 78421976
- General: Sprinkler System
- Style: Ranch
- Parking: Attached
- Roofing: Composition
- General: BrickCement Siding1Slab
- Road/Access: AsphaltConcreteCurbs
- Originating MLS: Houston Association of Realtors
- School District: 27 - Houston
- County: Harris
- Zoning: LT 9 BLK 12 OAK FOREST SEC 140731010120009
- Fencing: Back Yard
- Water: Water District
- Source: Houston Association of Realtors
This listing courtesy of Trey Poteet , PRG, Realtors
Monthly Payment
- Principal & Interest $
- Property Taxes $
- Home Insurance $
- VA Funding Fee $