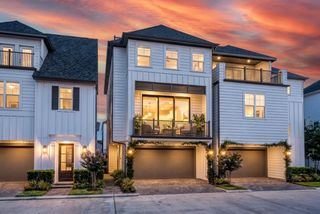
2034 Colquitt Street A, Houston, TX 77098
- 3 beds |
- 4 baths |
- 2,794 sqft
 Single-Family Home
  Built in 2005
  1,921sqft lot
 2 car garage
  $233/sqft
  Listed 2 days ago
Property Description
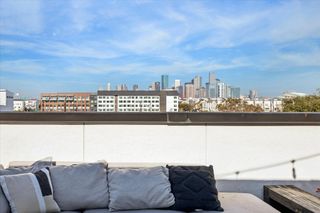
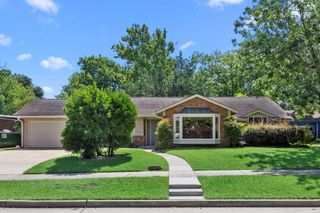
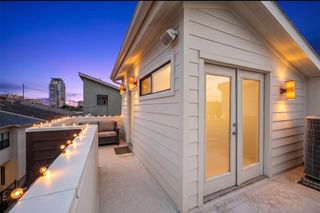
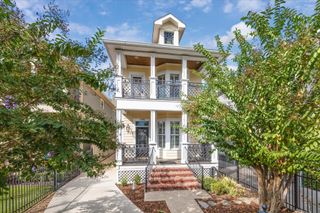
Sophisticated style meets urban living in this beautifully maintained freestanding home nestled among mature trees in the prestigious Upper Kirby District. This 3-bedroom, 3.5-bath residence offers exceptional privacy just minutes from premier shopping, dining, Downtown, the Texas Medical Center, and The Galleria. The open floor plan features soaring ceilings, rich hardwood floors, French doors leading to two private balconies, a gas log fireplace with built-ins, and an elegant wrought-iron staircase. The chef's kitchen boasts granite countertops, stainless steel appliances, custom cabinetry, and bar seating. The spacious primary suite offers treetop views, a private balcony, large walk-in closet, dual vanities, jetted tub, and oversized travertine shower. Elevator-ready with an epoxy-coated garage. Two brand-new full A/C units installed 6/29/26 provide added value and peace of mind. No HOA!
- Listing Status:
- Active
- Date Added:
- July 10, 2026
- Data Last Updated:
- July 12, 2026 at 8:08PM
- Listing Office:
- eXp Realty LLC : 888-519-7431
- Listing Agent:
- Renee Rougeau : 1+832-406-0725
- MLS ID:
- 10906645
- General: Balcony
- Parking: Driveway GateAttachedAuto Driveway Gate
- Roofing: Composition
- Windows: Window Coverings
- General: Stucco3Slab
- Road/Access: Concrete
- Originating MLS: Houston Association of Realtors
- School District: 27 - Houston
- County: Harris
- Zoning: LT 8 BLK 1 VILLAS OF COLQUITT1253520010008
- Fencing: Full
- Water: Public
- Sewer: Public Sewer
- Source: Houston Association of Realtors
This listing courtesy of Renee Rougeau , eXp Realty LLC
Monthly Payment
- Principal & Interest $
- Property Taxes $
- Home Insurance $
- VA Funding Fee $

 New - 15 hours ago