2047 Westcreek Lane 502, Houston, TX 77027
- 2 beds |
- 2 baths |
- 1,376 sqft
 Condominium
  Built in 2017
  —— sqft lot
  —— car garage
  $538/sqft
  Listed 6 days ago
Property Description
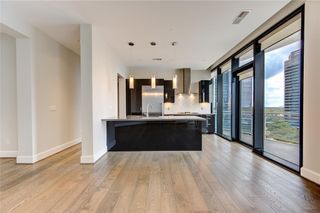
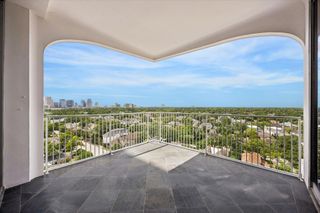
Ideally situated in The Wilshire at River Oaks District, this beautifully maintained residence offers sophisticated high-rise living in a desirable, walkable location. Unit 502 features two bedrooms, two full baths, and an open living and dining area. Thoughtful owner upgrades include hardwood flooring throughout, app-controlled Lutron smart lighting system, and motorized shades and drapes. The kitchen features European-style SieMatic cabinetry, porcelain slab countertops, Sub-Zero refrigerator/freezer, and Wolf gas cooktop and oven. The primary suite includes a spacious bath with double sinks, soaking tub, and separate shower. Two assigned parking spaces and two rare storage units are included. Residents enjoy 24-hour concierge and valet service, heated pool, grilling areas, fitness center, resident lounge, guest suites, dog run, and controlled access. A private pedestrian gate provides direct access to Target, with River Oaks District shopping, dining, and entertainment moments away.
- Listing Status:
- Active
- Date Added:
- August 18, 2026
- Data Last Updated:
- August 25, 2026 at 3:07AM
- Listing Office:
- Compass RE Texas, LLC - Houston : 832-899-4788
- Listing Agent:
- Mike Mahlstedt : 1+713-435-9126
- MLS ID:
- 20795243
- General: Balcony/TerraceExercise RoomGuest Room AvailableStorageTrash ChuteTrash Pick UpDog RunStorage Outside of Unit
- Parking: Additional ParkingAssignedAuto Garage Door OpenerControlled EntranceEV Charging StationValet
- Windows: Window Coverings
- General: Other9 or More Story
- Road/Access: ConcreteCurbsGutters
- HOA Amenities: Controlled AccessFitness CenterGarbage ServiceParty RoomPoolSecurity1190.0Monthly
- Originating MLS: Houston Association of Realtors
- School District: 27 - Houston
- County: Harris
- Zoning: UNIT 502 .0066 INT COMMON LAND & ELE WILSHIRE CONDO 10TH AME1388730030002
- View: North
- Source: Houston Association of Realtors
This listing courtesy of Mike Mahlstedt , Compass RE Texas, LLC - Houston
Monthly Payment
- Principal & Interest $
- Property Taxes $
- Home Insurance $
- VA Funding Fee $


 New - 2 days ago