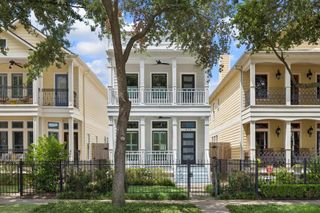
2141 Colquitt Street, Houston, TX 77098
- 4 beds |
- 3 baths |
- 1,945 sqft
 Single-Family Home
  Built in 1935
  6,882sqft lot
 1 car garage
  $488/sqft
  Listed 14 days ago
Property Description
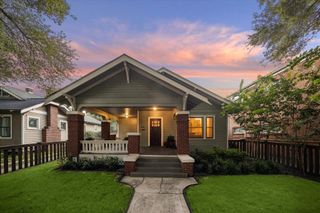
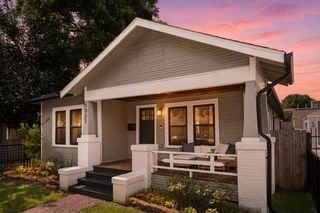
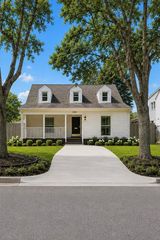
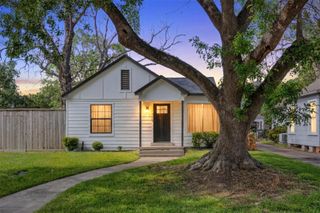
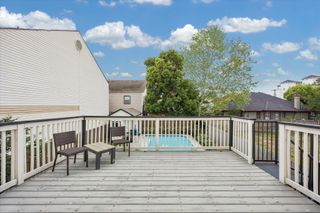
Rare opportunity in highly sought-after Upper Kirby! Situated on a generous 6,875 sq. ft. lot in one of Houston's premier Inner Loop neighborhoods, this charming English-style home offers the perfect opportunity to live now, renovate, or build new. Features include 3 bedrooms, 2 updated baths, an open kitchen with custom wood cabinetry and stainless steel appliances, wood flooring throughout, fresh interior paint, and a detached garage studio with an additional bedroom and full bath (not included in the home's square footage). The property did not flood and is zoned to Poe Elementary, Lanier Middle School, and Lamar High School. Just minutes from Downtown, the Texas Medical Center, Rice Village, Greenway Plaza, and The Galleria, this is a rare chance to own in a high-demand location surrounded by luxury homes and new development.
- Listing Status:
- Active
- Date Added:
- August 10, 2026
- Data Last Updated:
- August 25, 2026 at 12:07AM
- Listing Office:
- Danny Nguyen Commercial : 713-270-5400
- Listing Agent:
- Jason Vo : 1+832-777-5151
- MLS ID:
- 44539642
- General: Sprinkler SystemDetached Gar Apt /Quarters
- Style: Colonial
- Parking: AttachedAttached Carport
- Roofing: CompositionWood
- Windows: Window Coverings
- General: BrickWood Siding1Pillar/Post/Pier
- Road/Access: Concrete
- Originating MLS: Houston Association of Realtors
- School District: 27 - Houston
- County: Harris
- Zoning: TRS 9 & 10A BLK 5 WESTLAWN TERRACE0630760050009
- Water: Public
- Sewer: Public Sewer
- Source: Houston Association of Realtors
This listing courtesy of Jason Vo , Danny Nguyen Commercial
Monthly Payment
- Principal & Interest $
- Property Taxes $
- Home Insurance $
- VA Funding Fee $