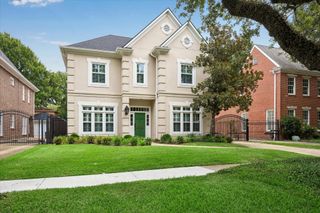
2149 Stanmore Drive, Houston, TX 77019
- 3 beds |
- 4 baths |
- 3,542 sqft
 Single-Family Home
  Built in 1938
  8,128sqft lot
 2 car garage
  $563/sqft
  Listed 17 days ago
Property Description
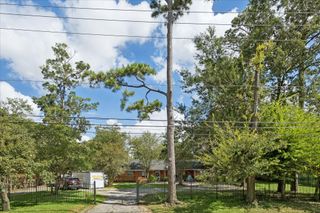
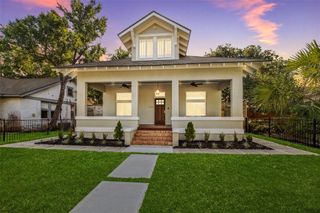
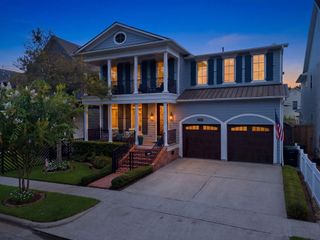
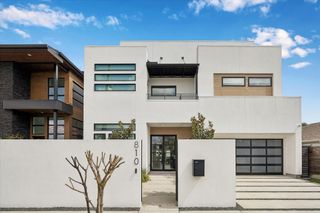
River Oaks residence - timeless character meets comfortable modern living. A gracious foyer opens to formal living and dining rooms, where floor-to-ceiling windows fill the interiors w/ natural light. Hardwood floors, refined millwork, gas fireplace add warmth & character throughout. Living room flows into a bright family room featuring built-ins and French doors that open to patio and lush private side yard ideal for entertaining or quiet outdoor enjoyment. Beautiful shared courtyard. Open kitchen features SS appliances, tile backsplash, island w/ veggie sink & trash/recycle bins, walk-in pantry and eat-in breakfast area. Spacious primary suite includes a soaking tub, freestanding shower, large walk-in closet, while addl bedrooms provide comfortable accommodations for family or guests with treehouse vibe. Just off family room are 2 flex rooms for home office/fitness or a 4th bedroom with full bath. 2 private parking spaces just past garage. Ask agent for list of recent updates!
- Listing Status:
- Active
- Date Added:
- August 7, 2026
- Data Last Updated:
- August 25, 2026 at 4:08AM
- Listing Office:
- Jane Byrd Properties International LLC : 713-489-9897
- Listing Agent:
- Veronica Griffin : 1+713-449-7810
- MLS ID:
- 98218599
- Style: Traditional
- Parking: AttachedAdditional ParkingAlley AccessGarage Door Opener
- Roofing: Composition
- General: BrickUnknownWood Siding2Other
- Road/Access: Asphalt
- HOA Amenities: Security2500.0Annually
- Originating MLS: Houston Association of Realtors
- School District: 27 - Houston
- County: Harris
- Zoning: LT 21 BLK 42 RIVER OAKS SEC 10601550420021
- Sewer: Public Sewer
- Source: Houston Association of Realtors
This listing courtesy of Veronica Griffin , Jane Byrd Properties International LLC
Monthly Payment
- Principal & Interest $
- Property Taxes $
- Home Insurance $
- VA Funding Fee $

 New - 3 days ago