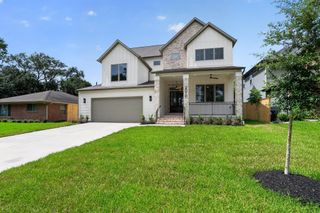
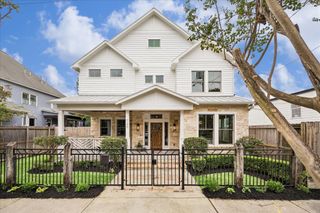
215 W 34th Street, Houston, TX 77018
- 4 beds |
- 4 baths |
- 3,402 sqft
 Single-Family Home
  Built in 2019
  0.3acre lot
 2 car garage
  $467/sqft
  Listed 5 days ago
Property Description
Custom home in the heart of Garden Oaks, offering timeless architecture and designer finishes throughout. A striking white brick exterior, gated driveway, and manicured landscaping create exceptional curb appeal. Inside, soaring ceilings, expansive windows, wide-plank floors, and a dramatic two-story living room fill the home with natural light. The chef's kitchen features premium appliances, an oversized marble island, and abundant storage. The first-floor primary suite offers a massive bedroom, a spa-inspired bath with dual vanities, freestanding soaking tub, walk-in shower, and an extraordinary oversized custom closet with vast built in cabinets. Sliding glass doors open to the spacious backyard, creating seamless indoor-outdoor living. An exceptional blend of luxury, comfort, and timeless design in one of Houston's most desirable neighborhoods. All centrally located to downtown, the Heights, the Galleria, Mermoral Park, and North Houston. Welcome home!
- Listing Status:
- Active
- Date Added:
- July 24, 2026
- Data Last Updated:
- July 29, 2026 at 1:08PM
- Listing Office:
- Hatch Agency Real Estate : 713-289-4742
- Listing Agent:
- Eric Cegielski : 1+281-733-5426
- MLS ID:
- 55792521
- General: Back Green SpaceOutdoor KitchenSprinkler System
- Style: Contemporary/ModernOtherTraditional
- Parking: Automatic GateDriveway GateDetachedOversizedAdditional Parking
- Roofing: Composition
- Windows: Insulated/Low-E windowsWindow Coverings
- General: Spray Foam InsulationBrickWood Siding2SlabSlab on Builders Pier
- Road/Access: ConcreteGutters
- HOA Amenities: ParkPicnic AreaPlaygroundTennis Court(s)
- Originating MLS: Houston Association of Realtors
- School District: 27 - Houston
- County: Harris
- Zoning: LT 33 BLK 5 GARDEN OAKS SEC 10660450050033
- Fencing: Back YardFull
- Water: PublicWater District
- Sewer: Public Sewer
- Source: Houston Association of Realtors
This listing courtesy of Eric Cegielski , Hatch Agency Real Estate
Monthly Payment
- Principal & Interest $
- Property Taxes $
- Home Insurance $
- VA Funding Fee $

 New - 2 days ago