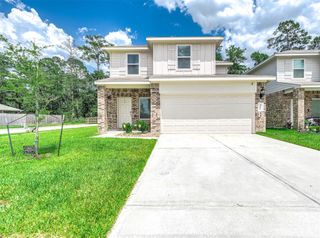
21634 N Werrington Way, Houston, TX 77073
- 4 beds |
- 3 baths |
- 1,884 sqft
 Rental
  Built in 2014
  —— sqft lot
  2 car garage
  $1/sqft
  Listed 2 days ago
Property Description
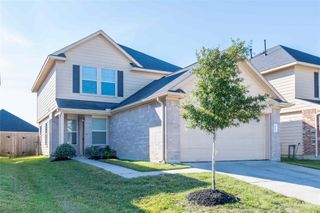
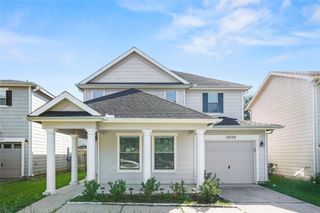
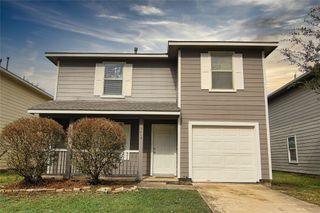
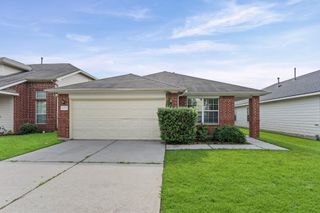
The Chamberlain Plan is a well-balanced two-story home featuring 4 bedrooms and 2.5 bathrooms. The open-concept kitchen offers plenty of cabinet space and flows into both the breakfast area and formal dining room. The primary suite is located on the first floor for added privacy and includes a spacious walk-in closet and full bathroom. Upstairs, three additional bedrooms are arranged around a shared full bath, providing comfort and space for everyone. Features include wood-grain vinyl plank flooring, a two-car attached garage, fenced backyard, and sprinkler system. All homes are SimplyMaintained for a $100 monthly fee that includes front and back yard lawn care and exterior pest control. Werrington Park is a friendly community in north Houston with easy access to Highway 1960 and I-45 for smooth commutes into the city and nearby suburbs.
- Listing Status:
- Active
- Date Added:
- July 10, 2026
- Data Last Updated:
- July 12, 2026 at 12:06PM
- Listing Office:
- SimplyHome : 832-500-0257
- Listing Agent:
- Karen Chappell : 1+888-376-0237
- MLS ID:
- 97189827
- General: Sprinkler System
- Style: Traditional
- Parking: Attached
- Windows: Window Coverings
- General: 2
- Road/Access: Concrete
- HOA Amenities: Trail(s)
- Originating MLS: Houston Association of Realtors
- School District: 1 - Aldine
- County: Harris
- Zoning: LT 23 BLK 5 WERRINGTON PARK SEC 41344190050023
- Fencing: Back Yard
- Utilities: None
- Water: Water District
- Source: Houston Association of Realtors
This listing courtesy of Karen Chappell , SimplyHome
 New - 2 days ago