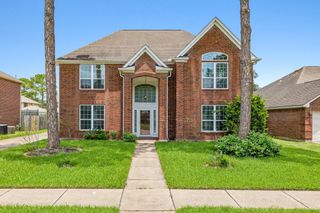
2207 Heather Green Drive, Houston, TX 77062
- 4 beds |
- 4 baths |
- 2,913 sqft
 Single-Family Home
  Built in 1986
  10,241sqft lot
 3 car garage
  $112/sqft
  Listed 4 days ago
Property Description
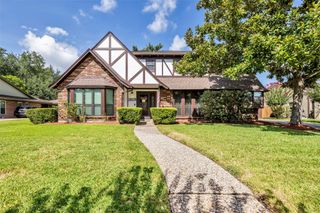
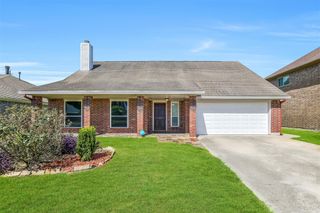
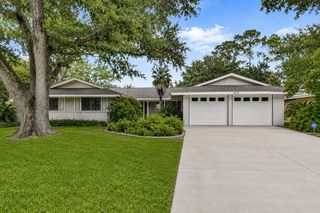
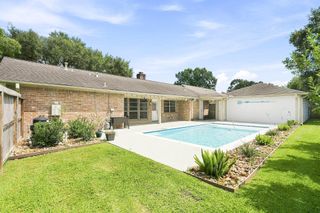
A rare opportunity to create the home you've always envisioned in a setting that's already special. Set along a beautiful, tree-lined street beneath mature trees, this stately two-story brick home offers 4 bedrooms, 3.5 baths, and nearly 3,000 square feet—an exceptional canvas for a thoughtful renovation and your forever home. The oversized 3-car garage provides abundant room for vehicles, hobbies, and storage, while the green space behind the property adds privacy and tranquility. Imagine transforming the generous living spaces into an inviting gathering place, updating the interiors in your own style, and creating a home tailored to your life. After 33 years as a beloved family home, this property is ready for someone with vision to write its next chapter. Conveniently located near UH-Clear Lake, shopping, dining, parks, and everyday amenities, this is a rare opportunity to transform a well-loved home in a mature neighborhood into something truly your own.
- Listing Status:
- Active
- Date Added:
- August 20, 2026
- Data Last Updated:
- August 24, 2026 at 3:08PM
- Listing Office:
- Redfin Corporation : 832-648-1671
- Listing Agent:
- Sharon Henry : 1+281-967-0788
- MLS ID:
- 21200722
- Style: Traditional
- Parking: DetachedOversizedAdditional Parking
- Roofing: Composition
- General: Foam InsulationBrickWood Siding2Slab
- Road/Access: Concrete
- HOA Amenities: Basketball CourtJogging PathParkPicnic AreaPlaygroundPoolSport CourtTennis Court(s)Trail(s)858.0Annually
- Originating MLS: Houston Association of Realtors
- School District: 9 - Clear Creek
- County: Harris
- Zoning: LT 3 BLK 3 BAY FOREST SEC 1 R/P1162510030003
- Fencing: Back YardFull
- Water: Public
- Sewer: Public Sewer
- Source: Houston Association of Realtors
This listing courtesy of Sharon Henry , Redfin Corporation
Monthly Payment
- Principal & Interest $
- Property Taxes $
- Home Insurance $
- VA Funding Fee $


 New - 11 hours ago