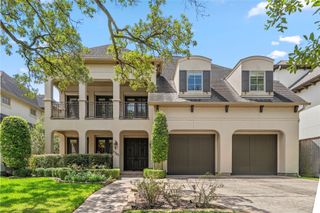
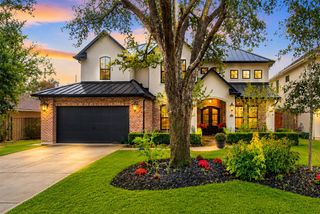
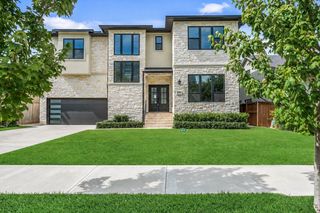
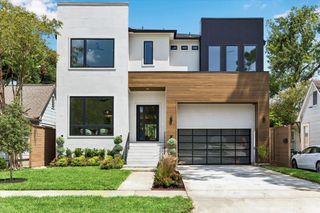
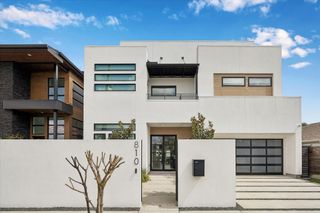
2215 Driscoll Street, Houston, TX 77019
- 4 beds |
- 5 baths |
- 4,400 sqft
 Single-Family Home
  Built in 2019
  5,001sqft lot
 2 car garage
  $498/sqft
  Listed 4 days ago
Property Description
Stunning open concept contemporary in the heart of River Oaks Shopping Area with gorgeous designer finishes. Elevator capable with home office and white oak floors throughout. Chef's kitchen offers a quartz waterfall island, gas range & pot filler, double oven, Thermadore appliances and large walk-in pantry off mud room. Dining room with bar area adjacent is perfect for entertaining. Primary suite with generous private terrace overlooking the pool, luxurious primary marble bath and enormous customized closet with convenient built-ins. All secondary bedrooms with ensuite baths. Sliding glass doors open onto a large covered summer kitchen with electronic screen overlooking the back yard and heated saltwater pool. Attached garage with epoxy floors. Walking distance to River Oaks shopping center, restaurants, shops and theater and minutes to downtown and Medical Center.
- Listing Status:
- Active
- Date Added:
- August 20, 2026
- Data Last Updated:
- August 25, 2026 at 3:07AM
- Listing Office:
- Martha Turner Sotheby's International Realty : 713-520-1981
- Listing Agent:
- Ann Singleton : 1+713-907-1499
- MLS ID:
- 97753084
- General: Back Green SpaceBalconyOutdoor KitchenSprinkler SystemSpa/Hot Tub
- Style: Contemporary/Modern
- Pool: GuniteHeatedIn GroundSalt Water
- Parking: AttachedGarage Door OpenerDouble-Wide Driveway
- Roofing: Composition
- Windows: Insulated/Low-E windowsWindow Coverings
- General: Spray Foam InsulationOtherStucco2Slab
- Road/Access: ConcreteCurbs
- Originating MLS: Houston Association of Realtors
- School District: 27 - Houston
- County: Harris
- Zoning: LT 2 BLK 13 PLAINVIEW SEC 20291720010002
- Fencing: Back YardFull
- Water: Public
- Sewer: Public Sewer
- Source: Houston Association of Realtors
- Exclusions: See Listing Agent
This listing courtesy of Ann Singleton , Martha Turner Sotheby's International Realty
Monthly Payment
- Principal & Interest $
- Property Taxes $
- Home Insurance $
- VA Funding Fee $


 New - 3 days ago