2221 Welch Street 401, Houston, TX 77019
- 3 beds |
- 4 baths |
- 2,834 sqft
 Rental
  Built in 2013
  —— sqft lot
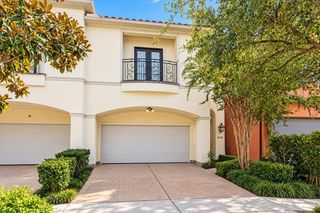
  2 car garage
  $3/sqft
  Listed 29 days ago
Property Description
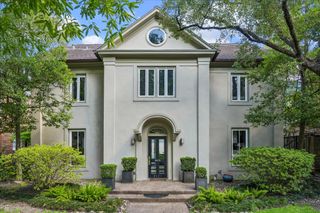
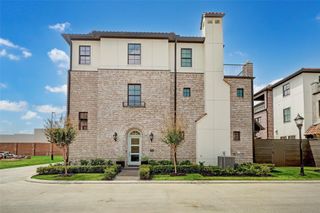
Exceptional residence in the prestigious Chateau 10, an intimate midrise building featuring 10 luxury units in prime River Oaks. The heart of this home showcases a chef's kitchen outfitted with premium Eggersmann German cabinetry, a striking oversized island featuring unique backlit onyx, and professional-grade Thermador appliances. Elegant travertine floors flow throughout the residence, complemented by 10-foot ceilings adorned with crown molding. The formal dining room and expansive living area create ideal spaces for entertaining. Three bedrooms, each with en-suite bathrooms, feature glass-enclosed showers and Eggersmann cabinetry. Solid-iron panoramic sliding doors open to a private balcony offering stunning downtown Houston views. Two side-by-side parking spaces and dedicated storage complete this offering. The location provides convenient access to upscale dining and shopping, while being zoned to the highly-rated River Oaks Elementary school.
- Listing Status:
- Active
- Date Added:
- September 14, 2026
- Data Last Updated:
- October 13, 2026 at 7:07AM
- Listing Office:
- Beth Wolff Realtors : 713-622-9339
- Listing Agent:
- Ed Wolff : 1+713-446-9205
- MLS ID:
- 16152312
- General: BalconyBalcony/TerraceTrash ChuteTrash Pick Up
- Style: FrenchTraditional
- Parking: AttachedAssignedAuto Garage Door OpenerEV Charging StationElectric GateGarage Door Opener
- Windows: Insulated/Low-E windowsWindow Coverings
- General: 1
- Road/Access: ConcreteCurbsGutters
- HOA Amenities: Controlled AccessGarbage Service
- Originating MLS: Houston Association of Realtors
- School District: 27 - Houston
- County: Harris
- Zoning: UNIT 401 FLOOR 4 .1000 INT COMMON LAND & ELE CHATEAU 10 COND1339580040001
- View: East
- Utilities: Cable AvailableCable ConnectedNatural Gas ConnectedTrash PickupWater/Sewer
- Water: Public
- Sewer: Public Sewer
- Source: Houston Association of Realtors
This listing courtesy of Ed Wolff , Beth Wolff Realtors
 New - 1 day ago