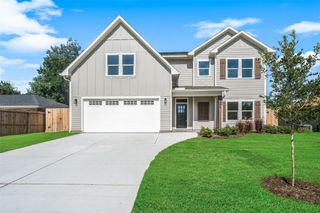
2310 Althea Drive, Houston, TX 77018
- 5 beds |
- 5 baths |
- 3,788 sqft
 Single-Family Home
  Built in 2019
  7,261sqft lot
 2 car garage
  $317/sqft
  Listed 1 day ago
Property Description
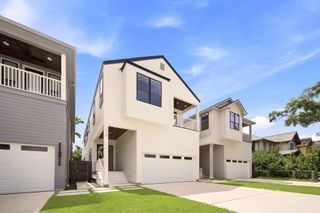
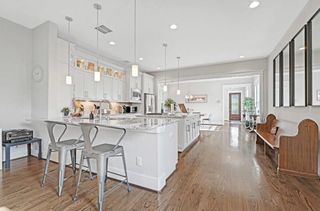
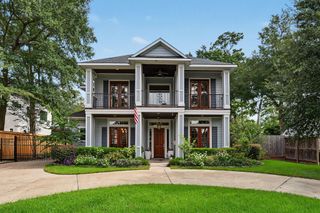
STUNNING home in the Oak Forest community. This former MODEL HOME is a RARE OPPORTUNITY w/ fully furnished option. Featuring striking curb appeal, modern open-concept layout & HIGH-END FINISHES, it’s built for everyday comfort & elegant entertaining. CHEF’S KITCHEN offers bold vent hood, oversized island, gas cooktop & SS appliances, opening to the dining & living areas w/ VAULTED CEILINGS, & dramatic tile feature wall. The primary suite boasts SERENE BACKYARD views & a SPA-LIKE BATH w/ dual vanities, oversized shower & two custom WALK-IN CLOSETS. Enjoy the ease of a secondary bedroom on the main floor, ideal for multi-generational living. Upstairs features a GAME ROOM, MEDIA ROOM, flex space & additional bedrooms w/ Jack & Jill bathroom. The large COVERED PATIO & backyard offer year-round outdoor enjoyment including a gas’s grill. Don’t miss out on this one-of-a-kind Hearthstone Custom Home!
- Listing Status:
- Active
- Date Added:
- July 28, 2026
- Data Last Updated:
- July 29, 2026 at 1:08PM
- Listing Office:
- Braden Real Estate Group : 832-408-9882
- Listing Agent:
- Deshia Denby : 1+832-593-3584
- MLS ID:
- 87631538
- General: BalconyOutdoor KitchenSprinkler System
- Style: Contemporary/ModernTraditional
- Parking: AttachedAdditional ParkingGarage Door Opener
- Roofing: Composition
- Windows: Window Coverings
- General: BrickStucco2Pillar/Post/Pier
- HOA Amenities: Jogging PathPlaygroundPoolTrail(s)
- Originating MLS: Houston Association of Realtors
- School District: 27 - Houston
- County: Harris
- Zoning: LT 22 BLK 7 OAK FOREST SEC 130731000840022
- Fencing: Back YardPartial
- Water: Public
- Sewer: Public Sewer
- Source: Houston Association of Realtors
This listing courtesy of Deshia Denby , Braden Real Estate Group
Monthly Payment
- Principal & Interest $
- Property Taxes $
- Home Insurance $
- VA Funding Fee $

 New - 1 day ago