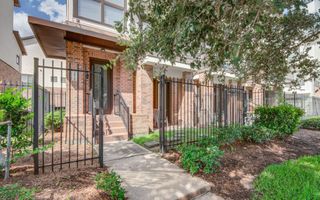
2320 Emancipation Avenue, Houston, TX 77004
- 3 beds |
- 4 baths |
- 2,013 sqft
 Town Home
  Built in 2006
  1,825sqft lot
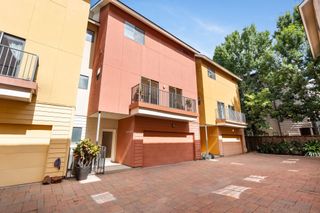
 2 car garage
  $184/sqft
  Listed 8 days ago
Property Description
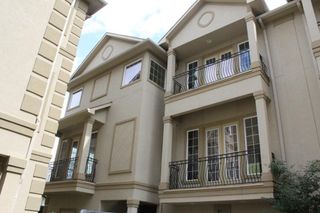
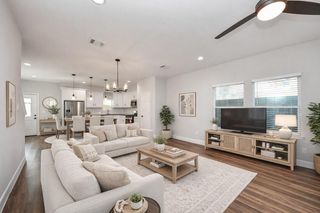
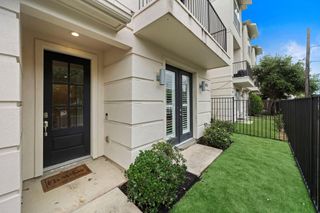
Modern Living in the Heart of Houston’s Historic Third Ward Discover contemporary style, quality craftsmanship, and an unbeatable location. Just minutes from Downtown, the Medical Center, Midtown, EaDo, the Museum District, and U of H, this thoughtfully designed home blends luxury, convenience, and urban living. Inside, enjoy an open-concept floor plan filled with natural light, soaring ceilings, rich hardwood floors, designer lighting, and upscale finishes. The gourmet kitchen features granite countertops, stainless steel appliances, custom cabinetry, and a large island overlooking the dining and living areas—ideal for entertaining. The spacious primary suite offers a spa-inspired bath and ample closet space, while secondary bedrooms provide flexibility for guests or a home office. Outside, relax in the low-maintenance outdoor living area, perfect for entertaining or enjoying Houston’s vibrant lifestyle. Experience modern city living at its finest—schedule your private showing today!
- Listing Status:
- Active
- Date Added:
- June 27, 2026
- Data Last Updated:
- July 6, 2026 at 1:06AM
- Listing Office:
- Real Broker, LLC : 855-450-0442
- Listing Agent:
- Jemila Winsey : 1+713-551-1842
- MLS ID:
- 10149527
- General: BalconyFront Yard
- Style: Contemporary/Modern
- Parking: AttachedAuto Garage Door OpenerAutomatic Driveway GateControlled EntranceDriveway Gate
- Roofing: Composition
- Windows: Insulated/Low-E windows
- General: Cement SidingStuccoWood Siding4Slab
- Road/Access: AsphaltGutters
- Originating MLS: Houston Association of Realtors
- School District: 27 - Houston
- County: Harris
- Zoning: LT 3 BLK 1 WATERHILL HOMES ON MCILHENNY STREET1282710010003
- Fencing: Fenced
- Water: Public
- Sewer: Public Sewer
- Source: Houston Association of Realtors
This listing courtesy of Jemila Winsey , Real Broker, LLC
Monthly Payment
- Principal & Interest $
- Property Taxes $
- Home Insurance $
- VA Funding Fee $