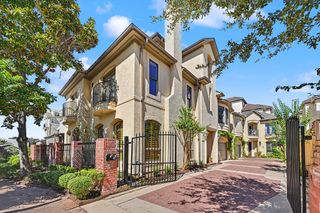
24 Hackberry Lane B, Houston, TX 77027
- 4 beds |
- 4 baths |
- 3,548 sqft
 Single-Family Home
  Built in 2006
  4,108sqft lot
 2 car garage
  $309/sqft
  Listed 2 days ago
Property Description
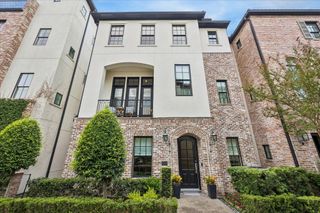
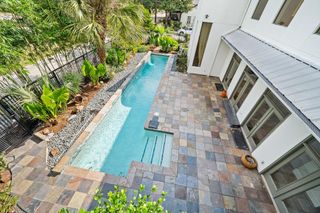
Nestled in an enviable location just moments from the River Oaks District and Highland Village, this meticulously maintained three-story freestanding home offers the ultimate in urban convenience and private luxury. Boasting a rare first-floor living layout serviced by an elevator to all three levels, the home features four bedrooms, three and a half baths, and a sophisticated first-floor library/office. Designed for seamless indoor-outdoor living, the open-concept living, dining, and kitchen areas flow effortlessly into a beautifully landscaped wrap-around patio garden. Highlights include a custom-fabricated three-tier herb and veggie bed, a plumbed gas fire feature, and top-tier insulation for a quiet retreat from the city. Recent upgrades feature rich wood flooring, fresh paint, Argon-filled low-E windows, premium appliances, and updated fixtures. Complete with a two-car garage and no HOA, this exceptional property is ready to welcome you home.
- Listing Status:
- Active
- Date Added:
- October 14, 2026
- Data Last Updated:
- October 16, 2026 at 7:07PM
- Listing Office:
- Martha Turner Sotheby's International Realty : 713-520-1981
- Listing Agent:
- Liz Daniel : 1+713-416-8001
- MLS ID:
- 85732476
- General: Sprinkler System
- Style: Traditional
- Parking: AttachedGarage Door Opener
- Roofing: Composition
- Windows: Insulated/Low-E windowsWindow Coverings
- General: Batts InsulationStoneStucco3Slab on Builders Pier
- Originating MLS: Houston Association of Realtors
- School District: 27 - Houston
- County: Harris
- Zoning: LT 2 BLK 1 HUTCHISON 9A1277300010002
- Sewer: Public Sewer
- Source: Houston Association of Realtors
This listing courtesy of Liz Daniel , Martha Turner Sotheby's International Realty
Monthly Payment
- Principal & Interest $
- Property Taxes $
- Home Insurance $
- VA Funding Fee $

 New - 1 day ago