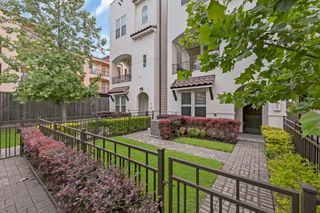
2423 Waugh Drive, Houston, TX 77006
- 3 beds |
- 4 baths |
- 2,855 sqft
 Single-Family Home
  Built in 2013
  1,546sqft lot
 2 car garage
  $262/sqft
  Listed 12 hours ago
Property Description
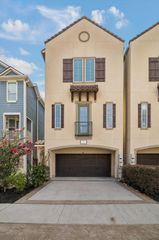
Pristine freestanding home on a picturesque tree-lined street in the heart of Montrose! A gated walkway and lush landscaping create a welcoming entrance. The first-floor guest suite features fresh paint, new carpet, an en suite bath, and French doors leading to a private side yard. The second level showcases stunning oak floors, an island kitchen with stainless steel appliances, a walk-in pantry, abundant storage, and an open living area with a gas-log fireplace, balcony, wet bar, custom window treatments, and designer lighting. The spacious primary suite offers dual vanities, a soaking tub, separate shower, vanity area, and an oversized walk-in closet. The fourth floor includes a game room with a wet bar, an additional en suite bedroom, and a rooftop terrace perfect for entertaining. Ideally located near Houston’s best dining, shopping, Downtown, and the Texas Medical Center, with convenient access to parks, entertainment, and major freeways.
- Listing Status:
- Active
- Date Added:
- July 7, 2026
- Data Last Updated:
- July 7, 2026 at 4:08PM
- Listing Office:
- Keller Williams Realty Metropolitan : 713-621-8001
- Listing Agent:
- Lauren Harris : 1+713-206-2401
- MLS ID:
- 88012575
- General: BalconySprinkler System
- Style: Traditional
- Parking: Automatic GateAttachedAuto Driveway GateGarage Door Opener
- Roofing: Composition
- Windows: Insulated/Low-E windowsWindow Coverings
- General: Cement SidingStucco4Slab
- Road/Access: ConcreteCurbs
- Originating MLS: Houston Association of Realtors
- School District: 27 - Houston
- County: Harris
- Zoning: LT 3 BLK 1 HYDE PARK LANDING1338180010003
- Water: Public
- Sewer: Public Sewer
- Source: Houston Association of Realtors
- Exclusions: See Agent
This listing courtesy of Lauren Harris , Keller Williams Realty Metropolitan
Monthly Payment
- Principal & Interest $
- Property Taxes $
- Home Insurance $
- VA Funding Fee $

 New - 12 hours ago