2431 Prairie Hollow Lane, Houston, TX 77077
- 4 beds |
- 4 baths |
- 3,217 sqft
 Single-Family Home
  Built in 2019
  2,505sqft lot
 2 car garage
  $187/sqft
  Listed 1 month ago
Property Description
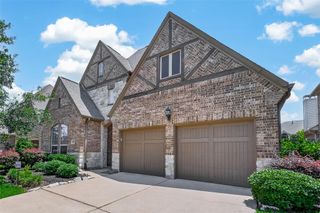
Step into luxury living in this stunning 3-story modern single home within a gated community. Revel in high ceilings, top-notch fixtures, 10-foot-tall doors, and a convenient built-in elevator on all floors. The primary bedroom boasts a spacious walk-in closet, double sink vanity, and a luxurious flat-bottom bathtub. A versatile study room can easily be transformed into a fifth bedroom. The open kitchen is a chef's dream with dropped lights, stainless steel appliances, granite countertops, and abundant natural light. Additional features include a wine fridge, shutters, surround sound, water softener, game room, second-floor laundry, epoxy garage floor, and an iron fence. Enjoy the community's swimming pool, tennis courts, and the convenience of being close to shopping and tollways West Park/Beltway 8.
- Listing Status:
- Active
- Date Added:
- September 10, 2026
- Data Last Updated:
- October 13, 2026 at 3:08PM
- Listing Office:
- 5th Stream Realty : 214-868-0707
- Listing Agent:
- Thao Dinh : 1+281-658-0231
- MLS ID:
- 27182868
- General: BalconySprinkler System
- Style: Contemporary/Modern
- Parking: Detached
- Roofing: Composition
- General: BrickStucco3Slab
- Road/Access: Concrete
- HOA Amenities: Controlled AccessPoolSecurityTennis Court(s)3522.0Annually
- Originating MLS: Houston Association of Realtors
- School District: 27 - Houston
- County: Harris
- Zoning: LT 1 BLK 2 PARKWAY AT ELDRIDGE SEC 41369720020001
- Fencing: Back Yard
- Water: PublicWater District
- Sewer: Public Sewer
- Source: Houston Association of Realtors
This listing courtesy of Thao Dinh , 5th Stream Realty
Monthly Payment
- Principal & Interest $
- Property Taxes $
- Home Insurance $
- VA Funding Fee $